RenoPro InteriorsRenoPro InteriorsDO IT ONCE. DO IT RIGHT.

FIND THE RIGHT FINISH

Shop Luxury Vinyl Plank Flooring & LVP Options

Luxury vinyl plank comes in a wide range of wood-look finishes and installation systems. Compare the exact product with your room conditions and the work needed beneath it.
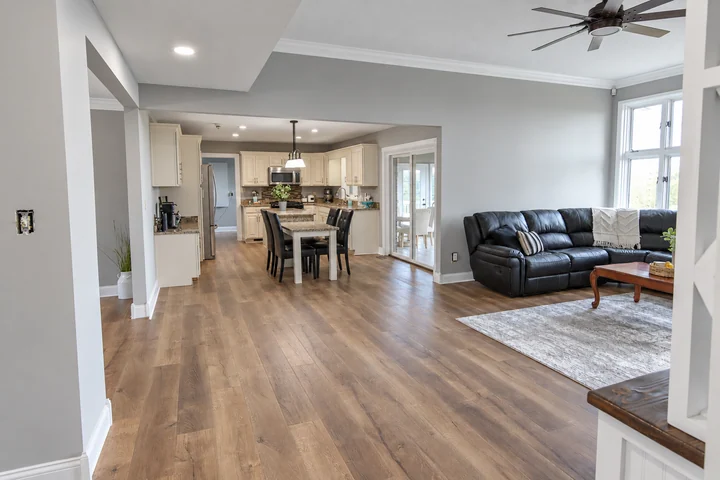
Wood-tone flooring connecting an open living room and kitchen
RenoPro project imagery, also featured in our installation guide. See our work.

Look beyond the waterproof label

Review the manufacturer's application, installation and care requirements for the selected floor. A product's moisture claim does not remove the need to evaluate the substrate or solve a moisture problem. Share the rooms and existing surface with your inquiry.

Compare floating and glue-down requirements

Different systems have different preparation and installation needs. Flatness, adjoining floors, movement clearances and any required products affect the plan. Choose the specific flooring before the installation method and scope are finalized.

Coordinate the floor across connected rooms

View samples in the rooms involved and decide where the floor will begin and end. Photograph thresholds, doorways and existing trim. We review removal, preparation, quantities and room access so the installation proposal describes more than the visible plank surface.

Before you decide

Can LVP cover my existing floor?

Only after the surface and the chosen manufacturer's requirements are reviewed. Do not assume an overlay is suitable for every existing covering.

Does selecting a catalog item book installation?

No. Save the item and send an inquiry. Materials, scope, pricing and schedule are confirmed separately.

FROM FIRST IDEA TO INSTALLATION

Your project, step by step.

  1. Picture your finished room. Browse bathroom, kitchen and whole-room inspiration. Choose “I want a room like this” to bring that look into your estimate request.
  2. Explore the finishing touches. Tap “Save product.” Open “Saved products” to add notes, remove options or export a PDF. Your list stays in this browser. For an account-based collection across devices, choose “Save to board” and sign in to your workspace.
  3. Make it yours, with our help. Use the 3-D shower designer for shower layouts and finishes, or draw a room plan for your bathroom or kitchen. The room planner is a floor-plan tool, not a complete kitchen cabinet designer.
  4. Get a clear plan and price. Open “Request an estimate.” Your saved products are included automatically. Add photos and project details, then submit to create your private project. We arrange a visit, confirm the scope and provide a written estimate. After approval, we coordinate installation and a final walkthrough.

You can browse and save without an account. To keep a portable copy, export your list as a PDF or create a private project through the estimate form.

RenoPro brings products from multiple retailers into one catalog. Purchases, final prices and stock are handled by each retailer. You can open retailer details when you are ready.