
FIND THE RIGHT FINISH
Shop Hardwood Flooring: Solid & Engineered Options
Choose hardwood with both the finished room and the installation conditions in mind. Compare the construction, board dimensions and finish before finalizing a product for your home.
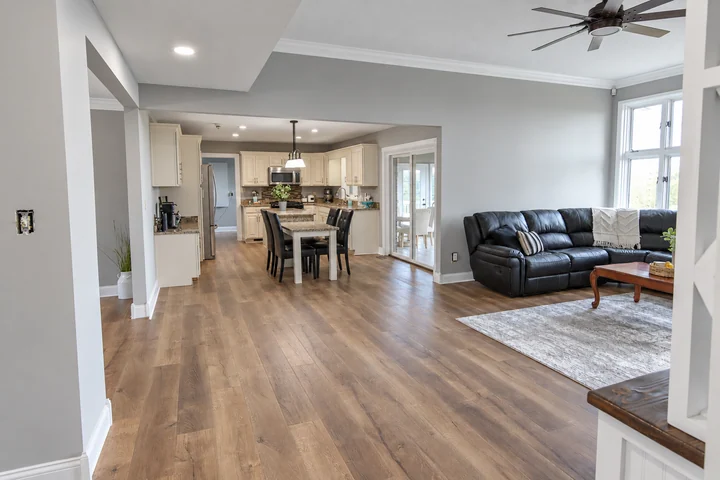
Compare solid and engineered construction
Products can differ in thickness, wear surface and approved installation methods. Review the exact specifications and the rooms involved rather than assuming every wood floor can be installed the same way. Substrate and room conditions are part of that decision.
Judge color and variation in your home
A wood sample represents part of a larger floor. Compare the manufacturer's imagery and samples to understand variation, texture and the effect of plank width. View the finish with your cabinets, trim and lighting before choosing the final color.
Plan preparation, delivery and transitions
Include the current floor, adjoining rooms and any known moisture or unevenness concerns in your inquiry. We review removal, preparation, storage requirements, installation method and finished-height transitions. Confirm quantities and availability before placing the final order.
Before you decide
Is refinishing included with new hardwood installation?
No work should be assumed. Your proposal must specify the services agreed for your project; new installation and work on an existing floor are different requests.
Can engineered wood be installed over concrete?
That depends on the specific product, approved method and site conditions. Share the manufacturer's information so the proposed installation can be reviewed.