
A ROOM THAT WORKS FOR YOU
Flooring Design: Color, Direction & Room Transitions
A floor connects the rooms you move through every day. Look beyond one sample: consider the adjoining finishes, natural light, plank direction and practical needs of the whole space.
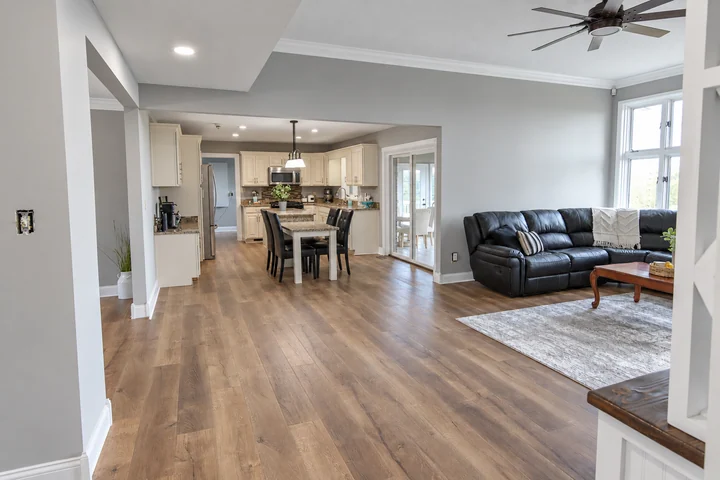
Choose a material around daily use
List the rooms, pets, foot traffic and moisture exposure involved. Hardwood, laminate, luxury vinyl and tile have different installation and care requirements. Compare the exact product specifications before deciding; a general material label does not establish suitability for every room.
View the sample in connected rooms
Check the finish beside cabinets, doors and the furniture you intend to keep. View samples at different times of day rather than relying only on a screen image. Plank width, texture and color variation affect how the finished floor reads across a larger area.
Make direction and transitions part of the plan
Photograph doorways and adjoining floors, and describe which rooms need to remain accessible during the work. Subfloor conditions, changes in finished height, product movement requirements and trim affect the final layout. We review preparation and boundaries alongside your aesthetic preferences.
Before you decide
Can one floor run through every room?
That depends on the selected product, installation requirements and conditions in each room. Connected spaces and transitions need to be reviewed before the layout is finalized.
Should I order the flooring before discussing the design?
Choose options first, but confirm suitability, quantities, preparation and timing before placing the final order.