
A ROOM THAT WORKS FOR YOU
Kitchen Design Ideas: Cabinets, Tile & Flooring
A kitchen should look connected and work around your routine. Whether you are updating a backsplash or considering a broader remodel, start by deciding what stays and what needs to change.
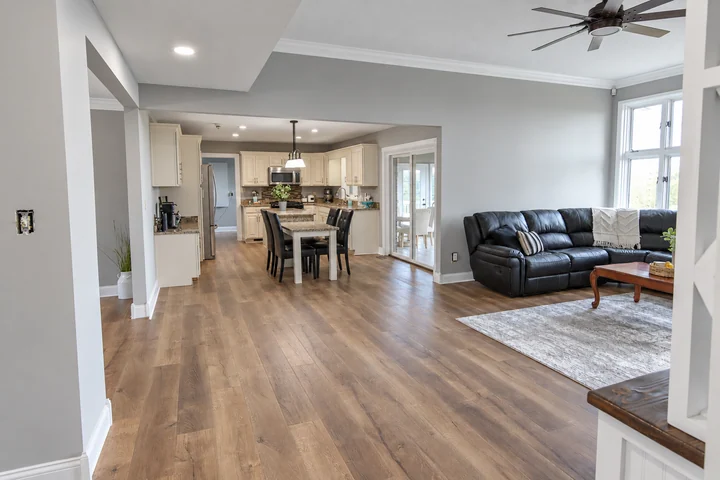
Separate a surface update from a layout change
Photograph the kitchen from each corner and describe what is frustrating: storage, worn finishes, limited work space or the placement of appliances. Mark appliances and cabinets you want to keep. Moving fixtures or changing the layout can introduce additional trade work that belongs in the scope before finishes are ordered.
Choose the dominant finish first
Cabinet color and countertop pattern provide a starting point for backsplash and flooring choices. Compare samples in your actual kitchen lighting and include adjacent rooms. A quieter backsplash may balance a patterned counter, while a simple palette can leave room for a more distinctive tile layout.
Plan the junctions as carefully as the surfaces
Discuss where backsplash tile stops, how it meets trim and cabinets, and which floor transitions need attention. Counter dimensions, appliance clearances and cabinet placement affect installation sequencing. We verify the room and coordinate the approved details before the work is scheduled.
Before you decide
Can RenoPro help with a backsplash-only update?
Yes. Share photos of the counters, cabinets, outlets and the area to be tiled. A smaller update still needs a clear layout and edge plan.
Is this a kitchen cabinet configuration tool?
No. These guides and the room planner help you organize ideas and measurements. Cabinet specifications and the final installation layout are reviewed for your project.