RenoPro Interiors · See our workYour 23 selected photos.
Open any photo at full size. On a phone, touch and hold the opened photo to save it.
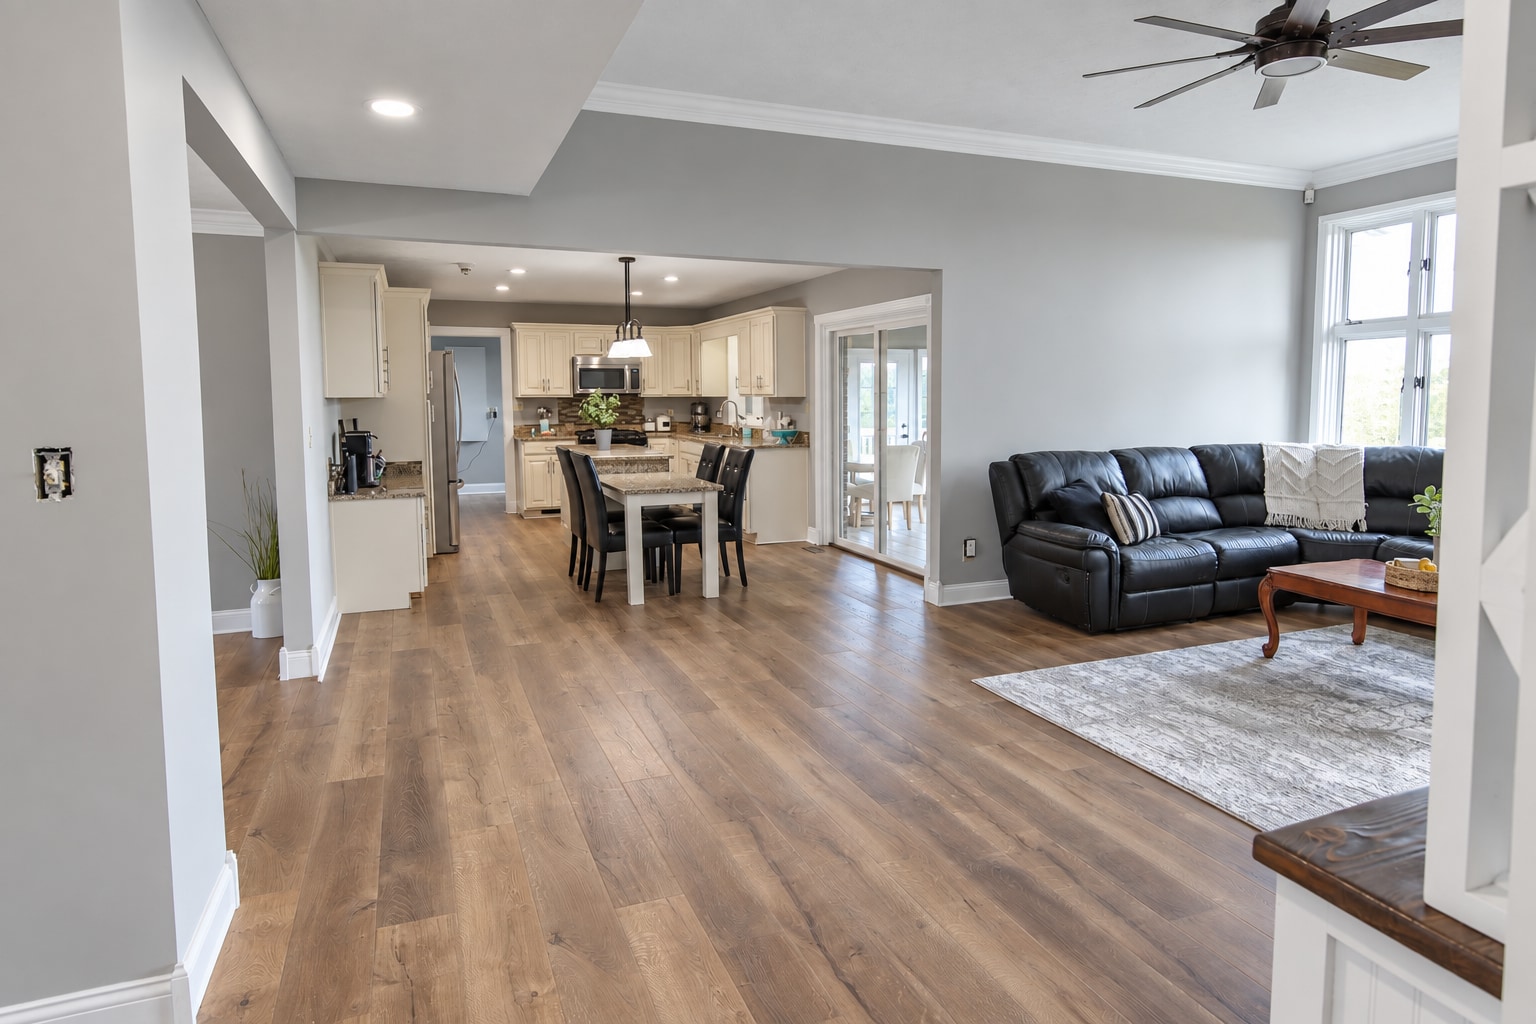
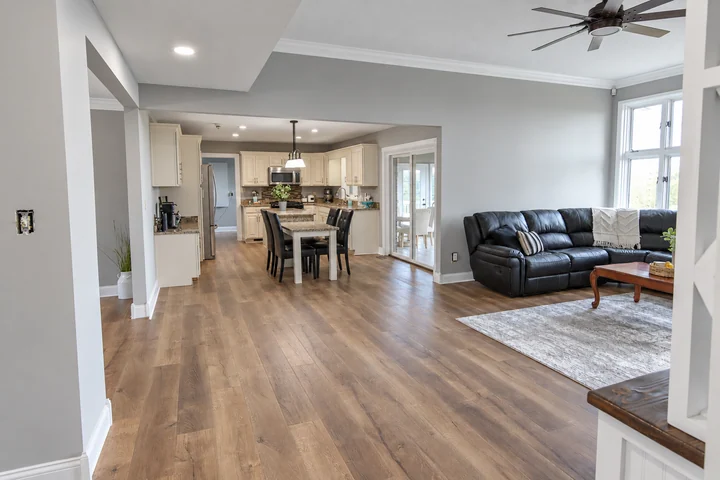 01 · Continuous wood-tone plank flooring through an open living room and kitchen
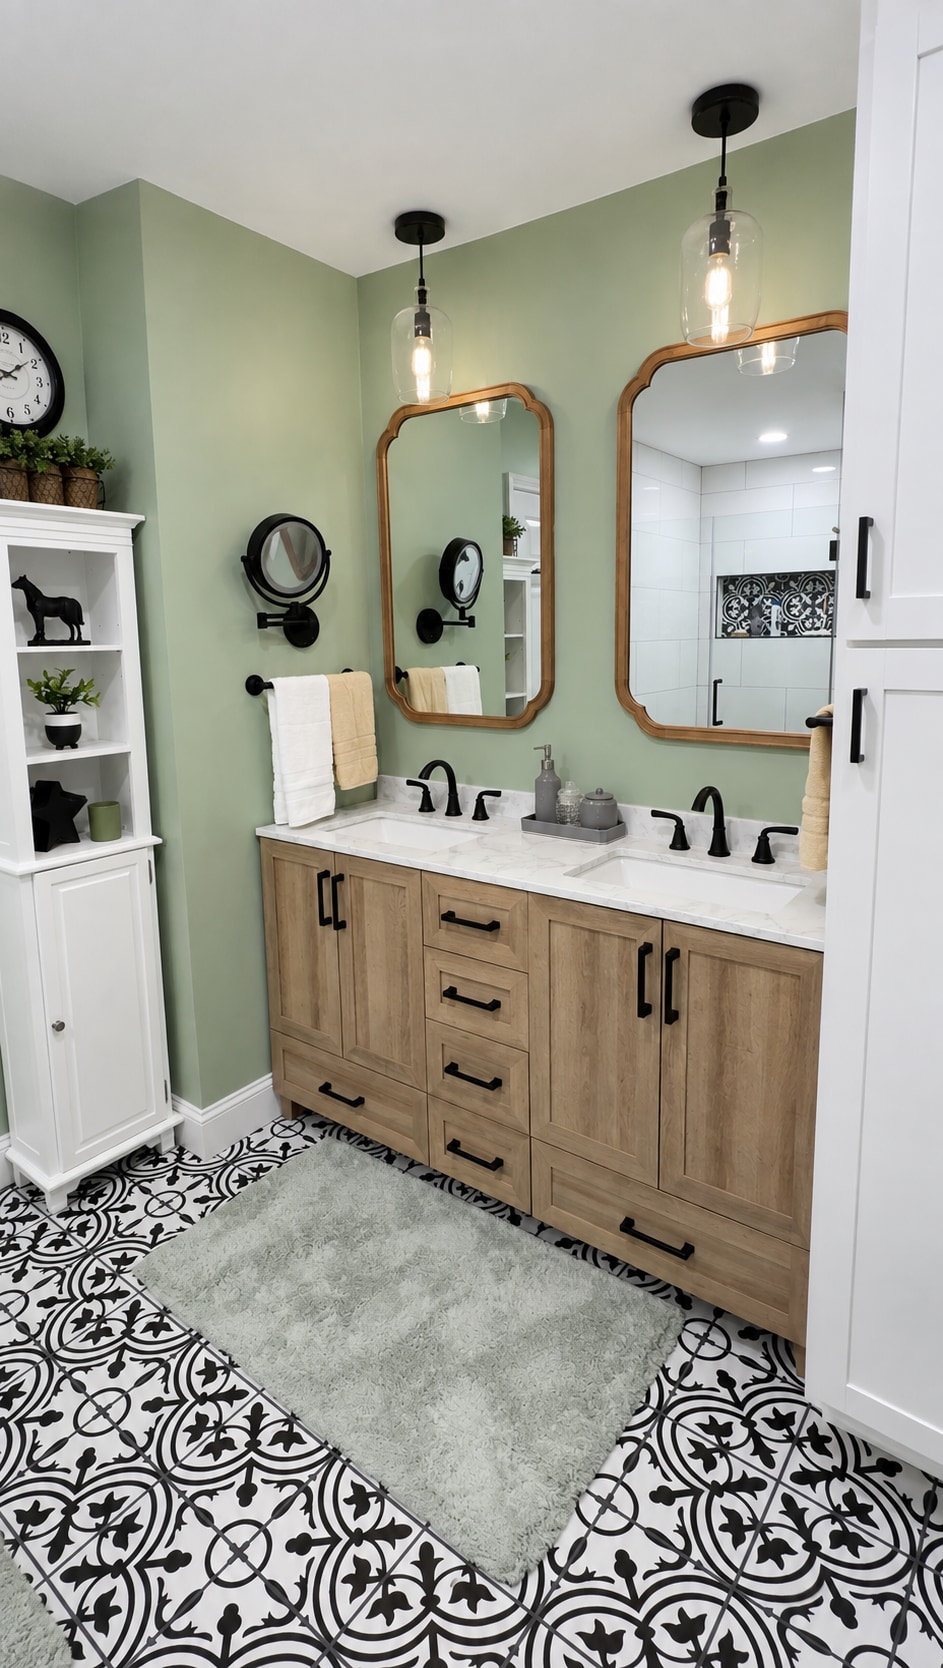
 02 · Wood double vanity with black faucets and gold-framed mirrors in a sage bathroom
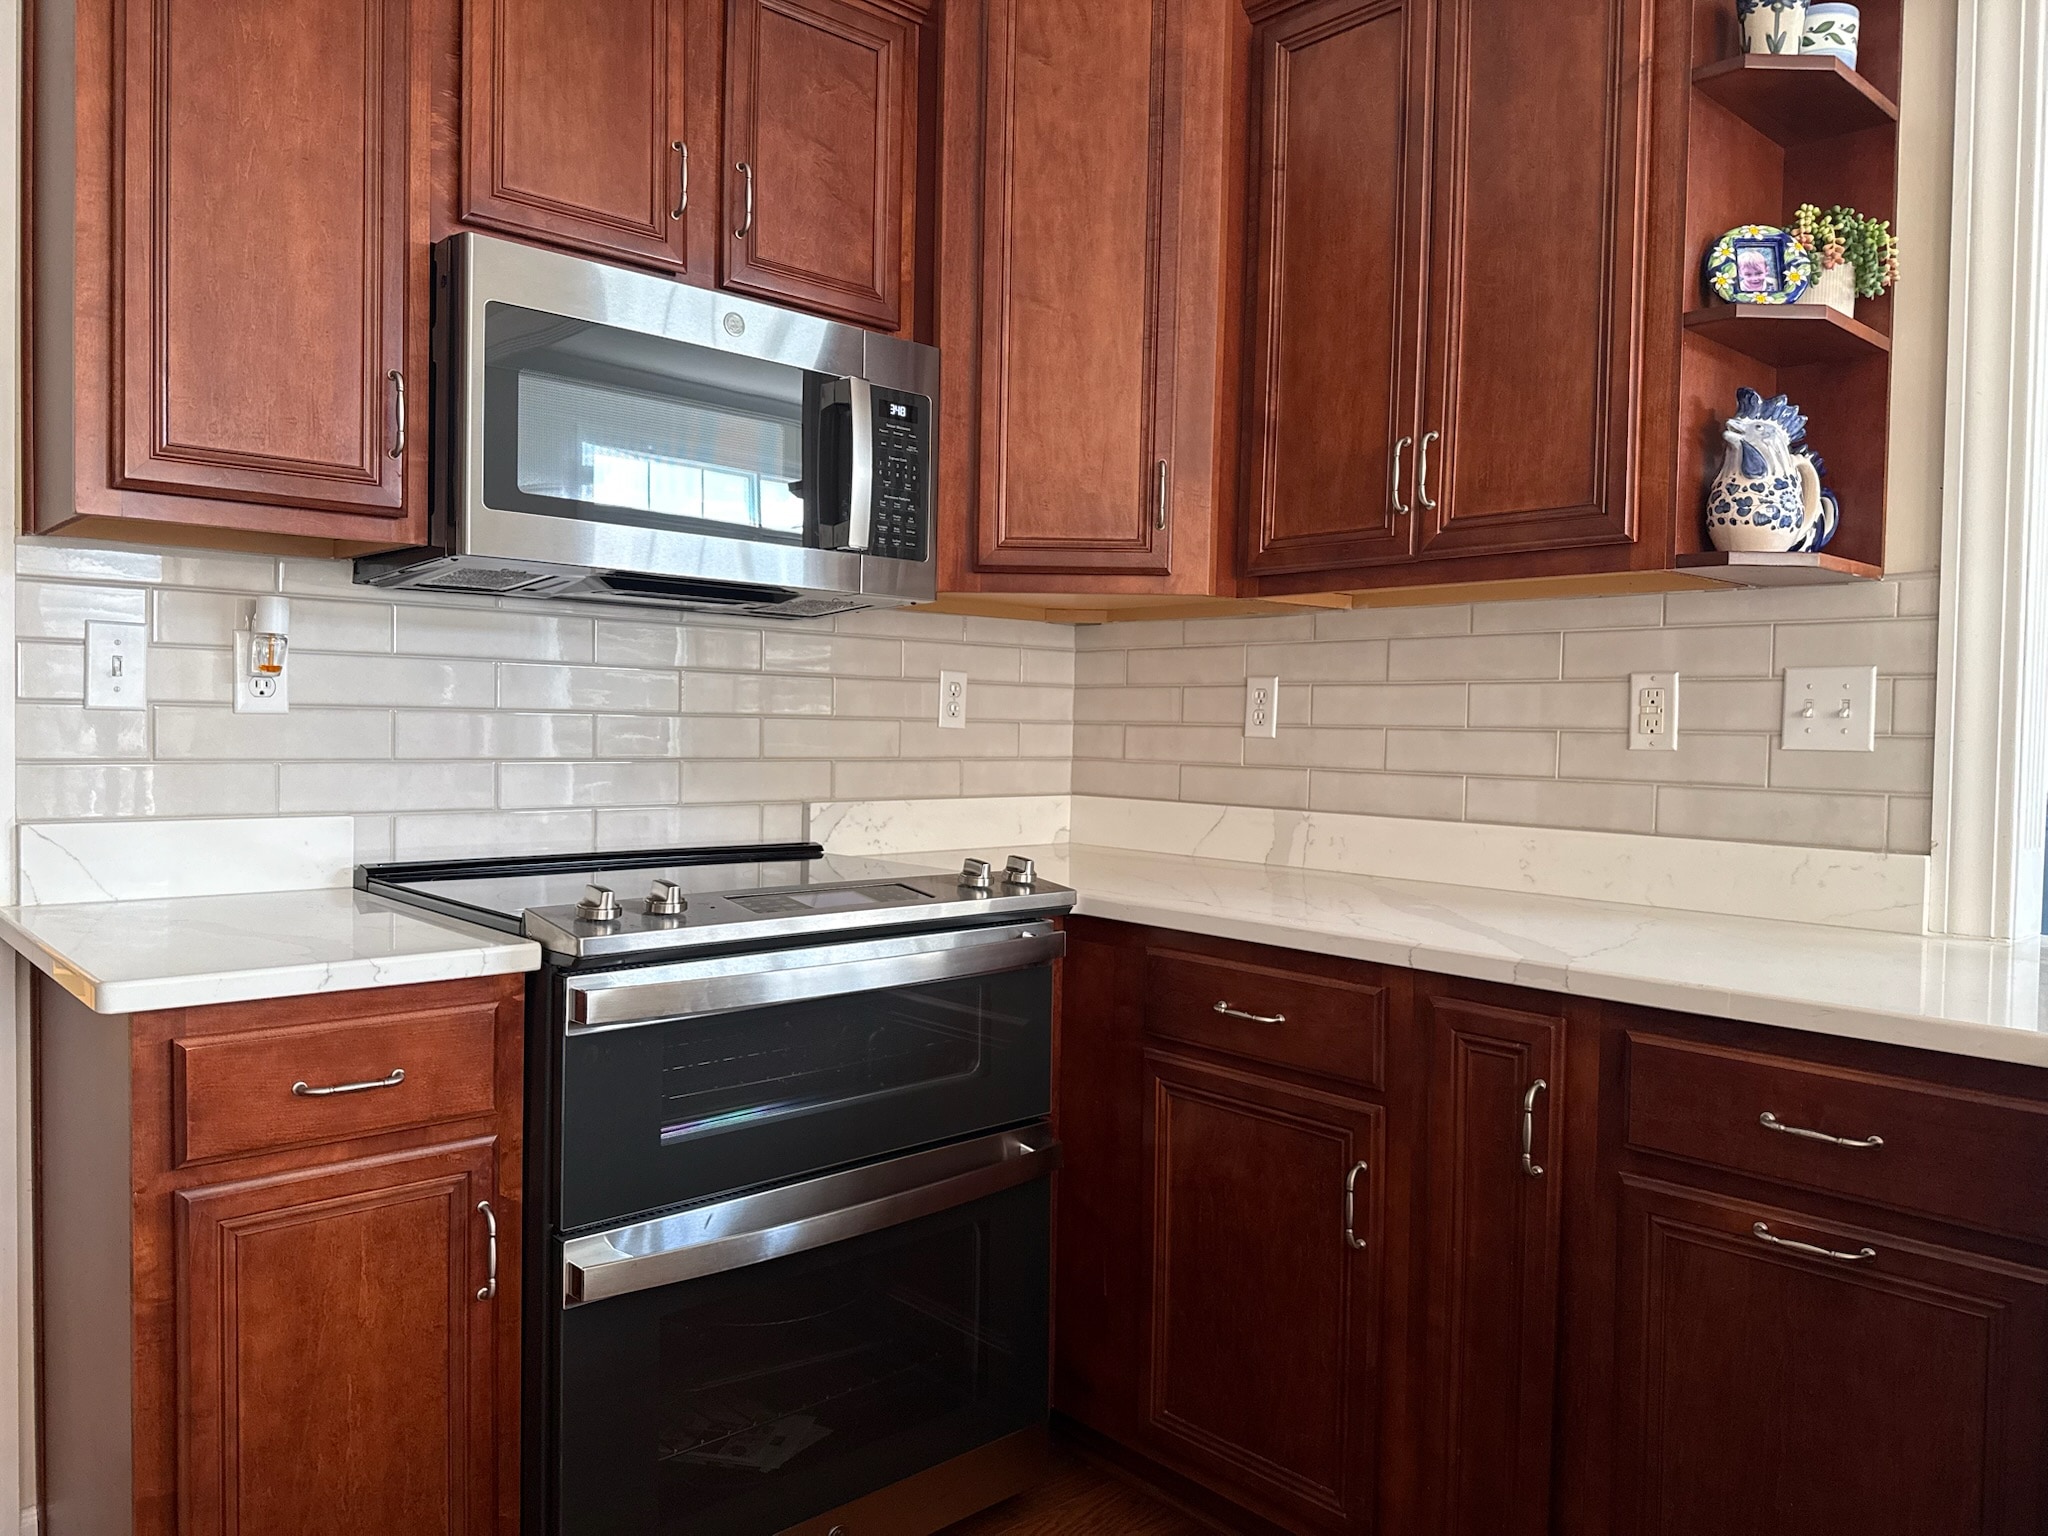
 03 · White subway tile backsplash and pale countertops with wood kitchen cabinetry
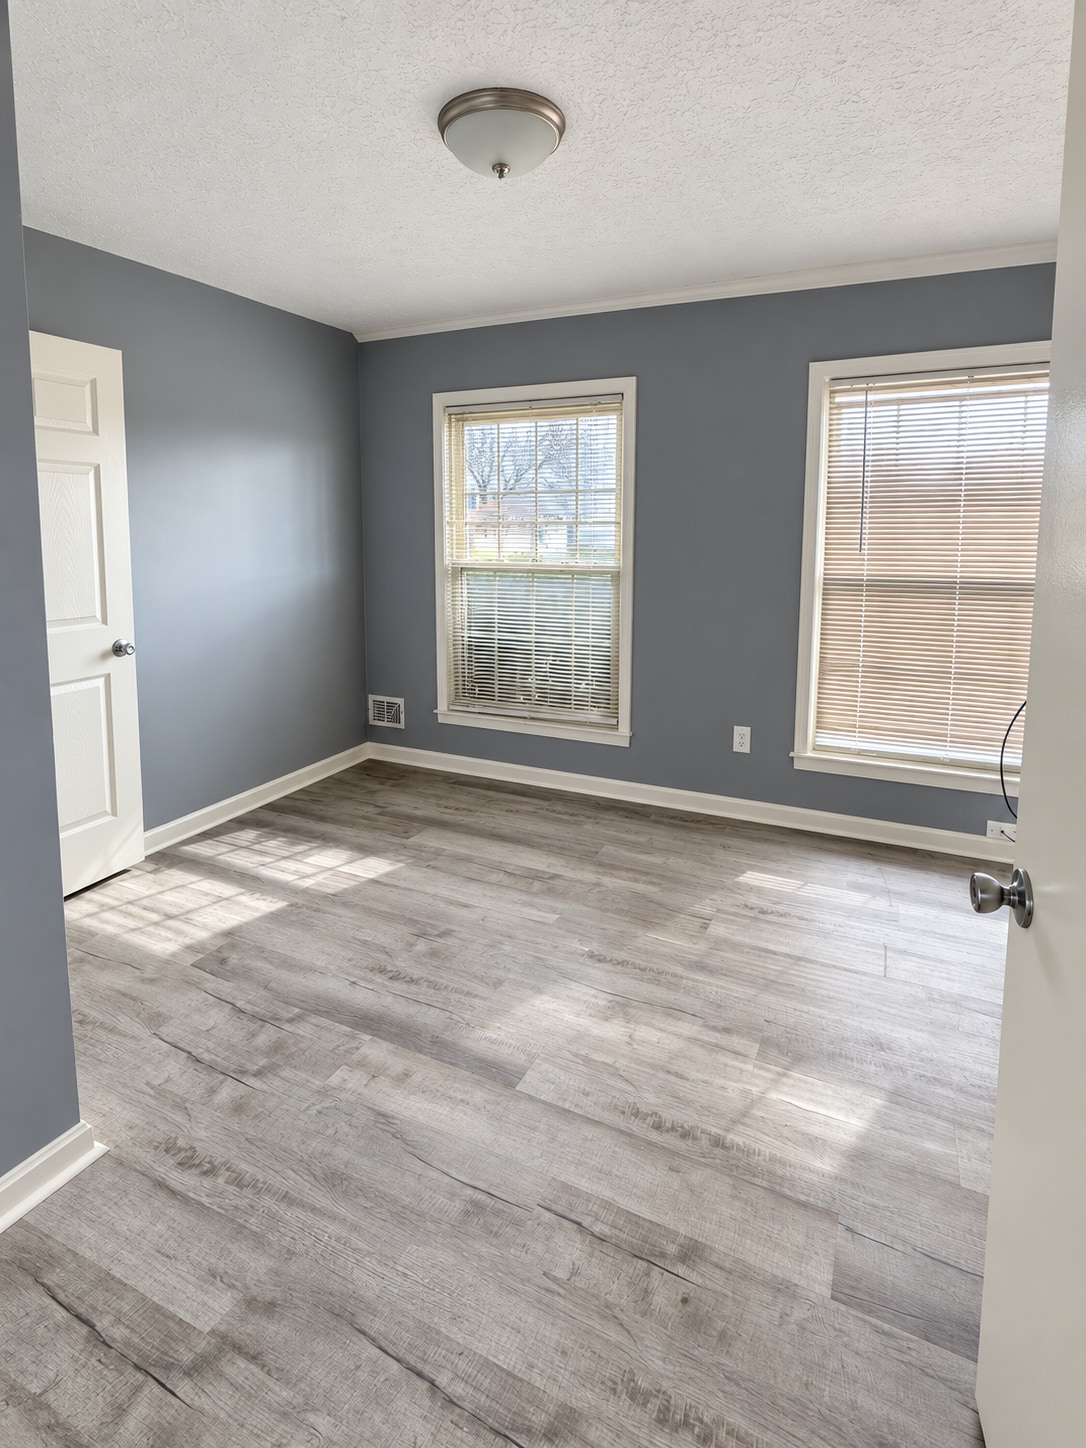
 04 · Gray wood-look plank flooring in a room with white trim and two windows
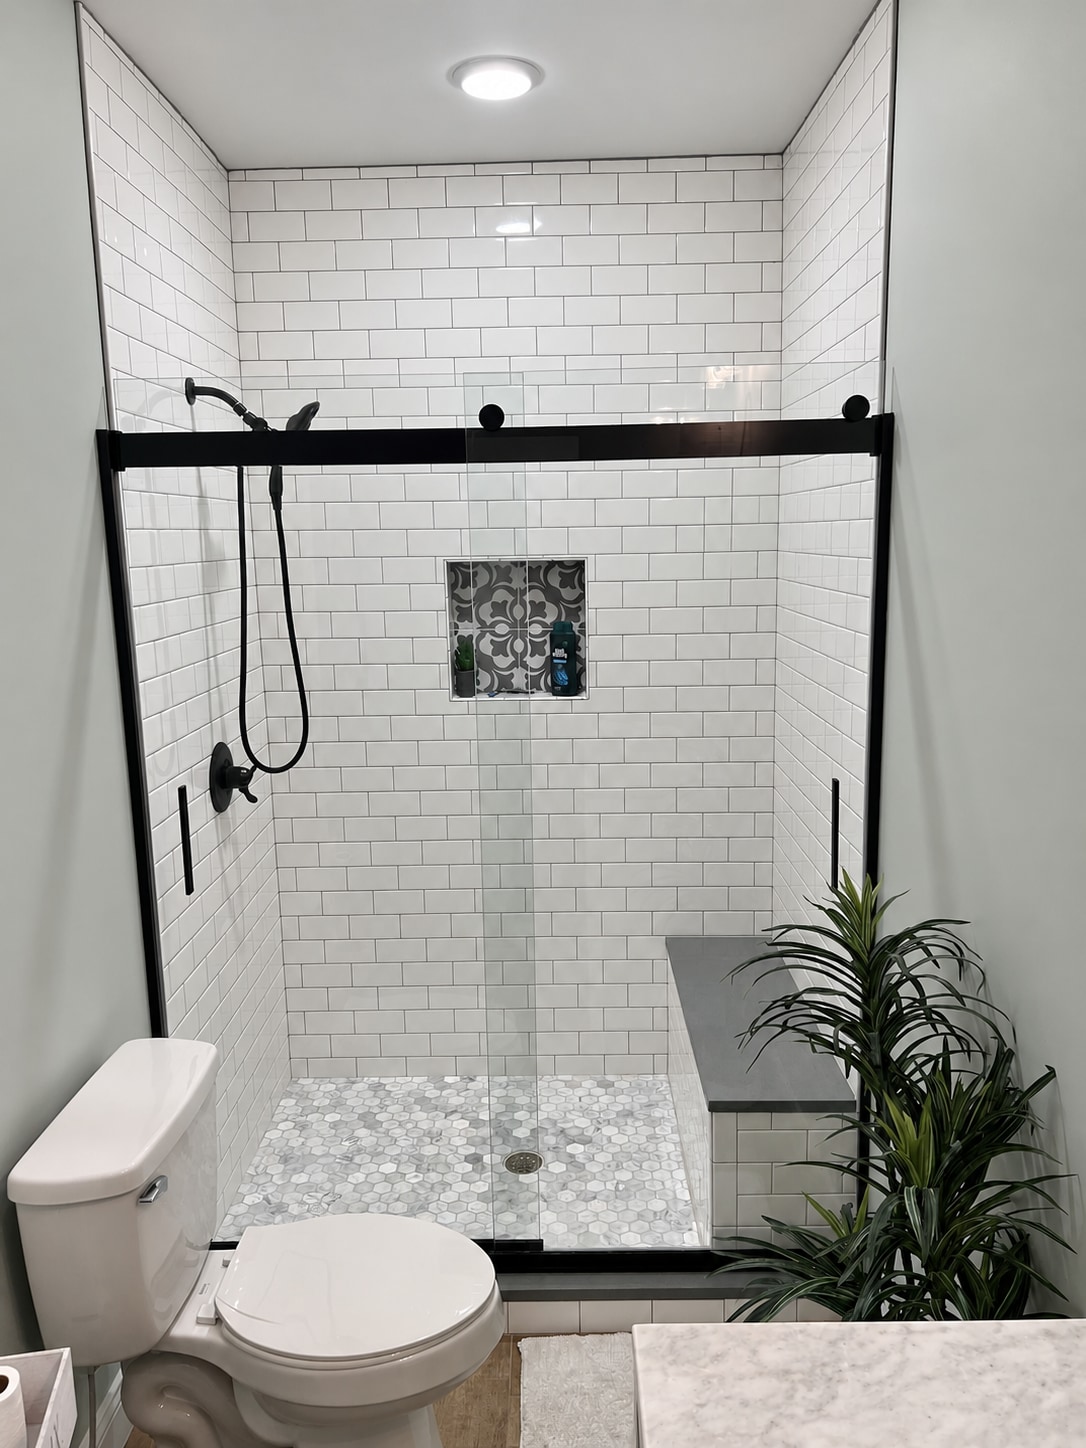
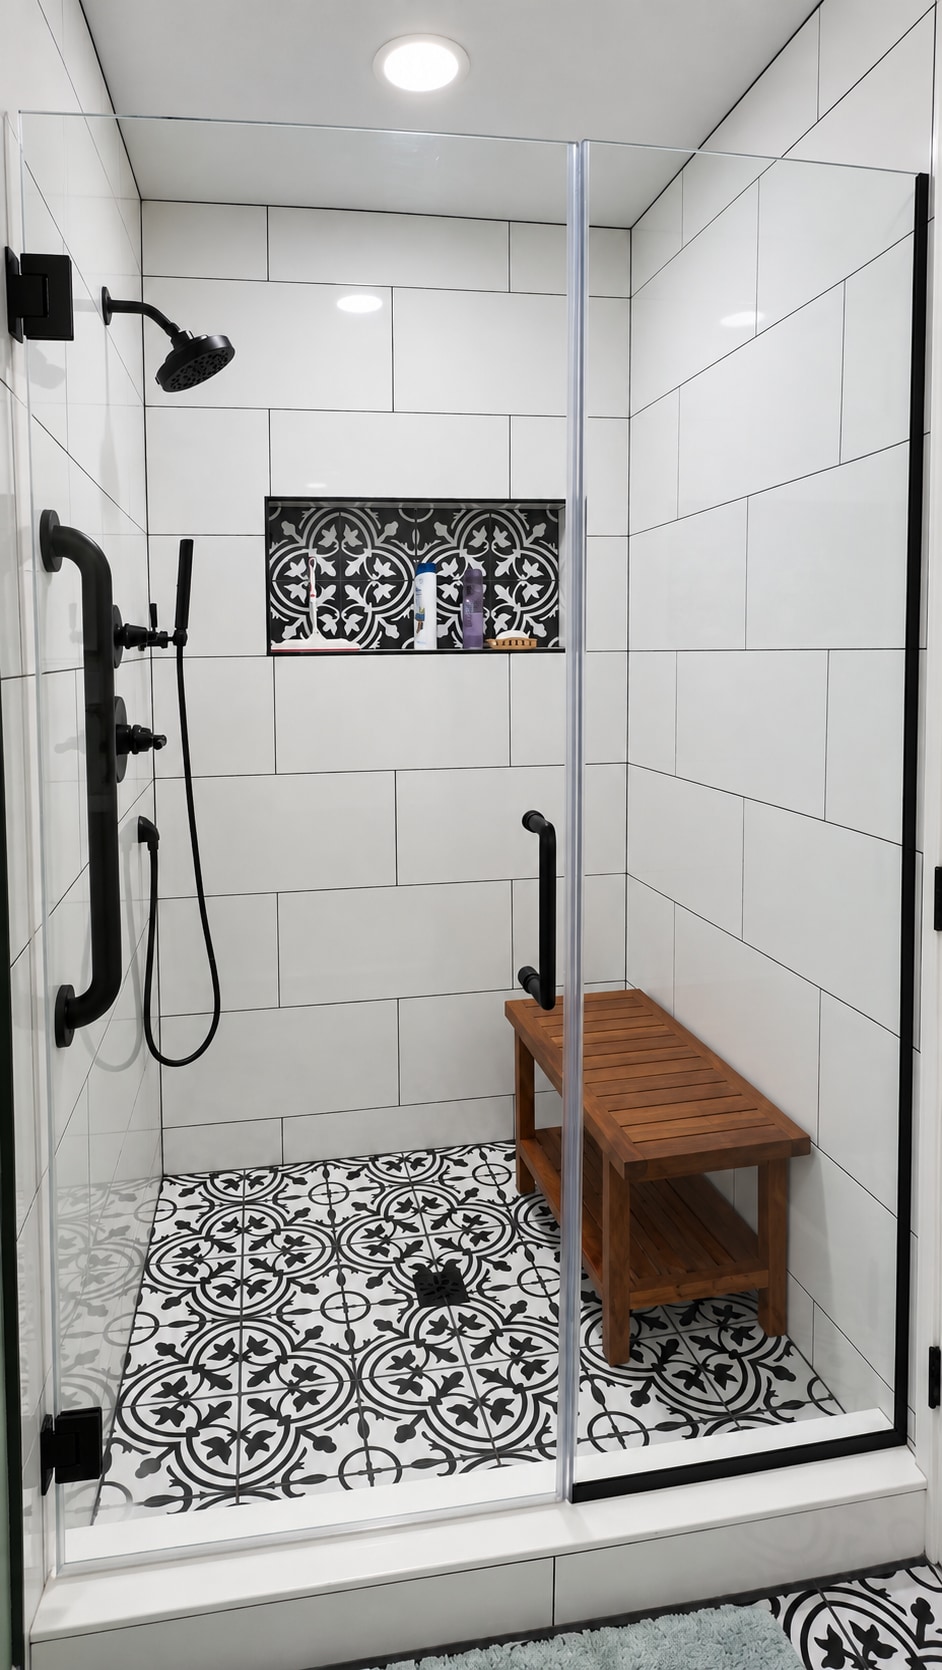
 05 · White tiled shower with a patterned niche, bench, and black glass hardware
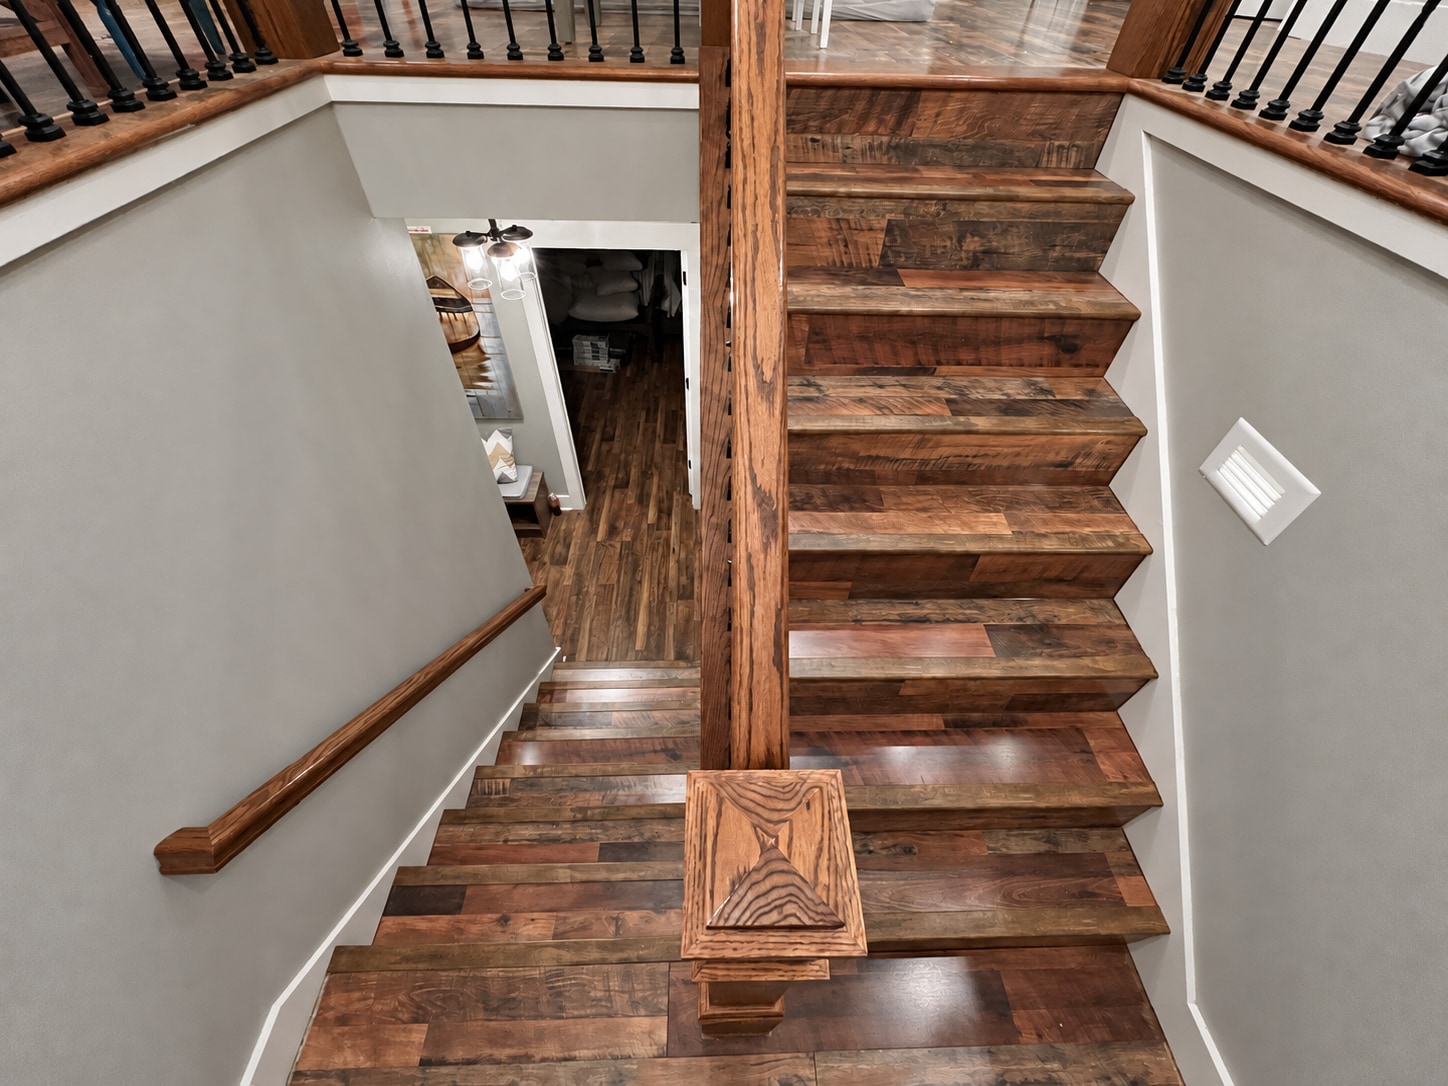
 06 · Mixed-tone wood staircase with black balusters
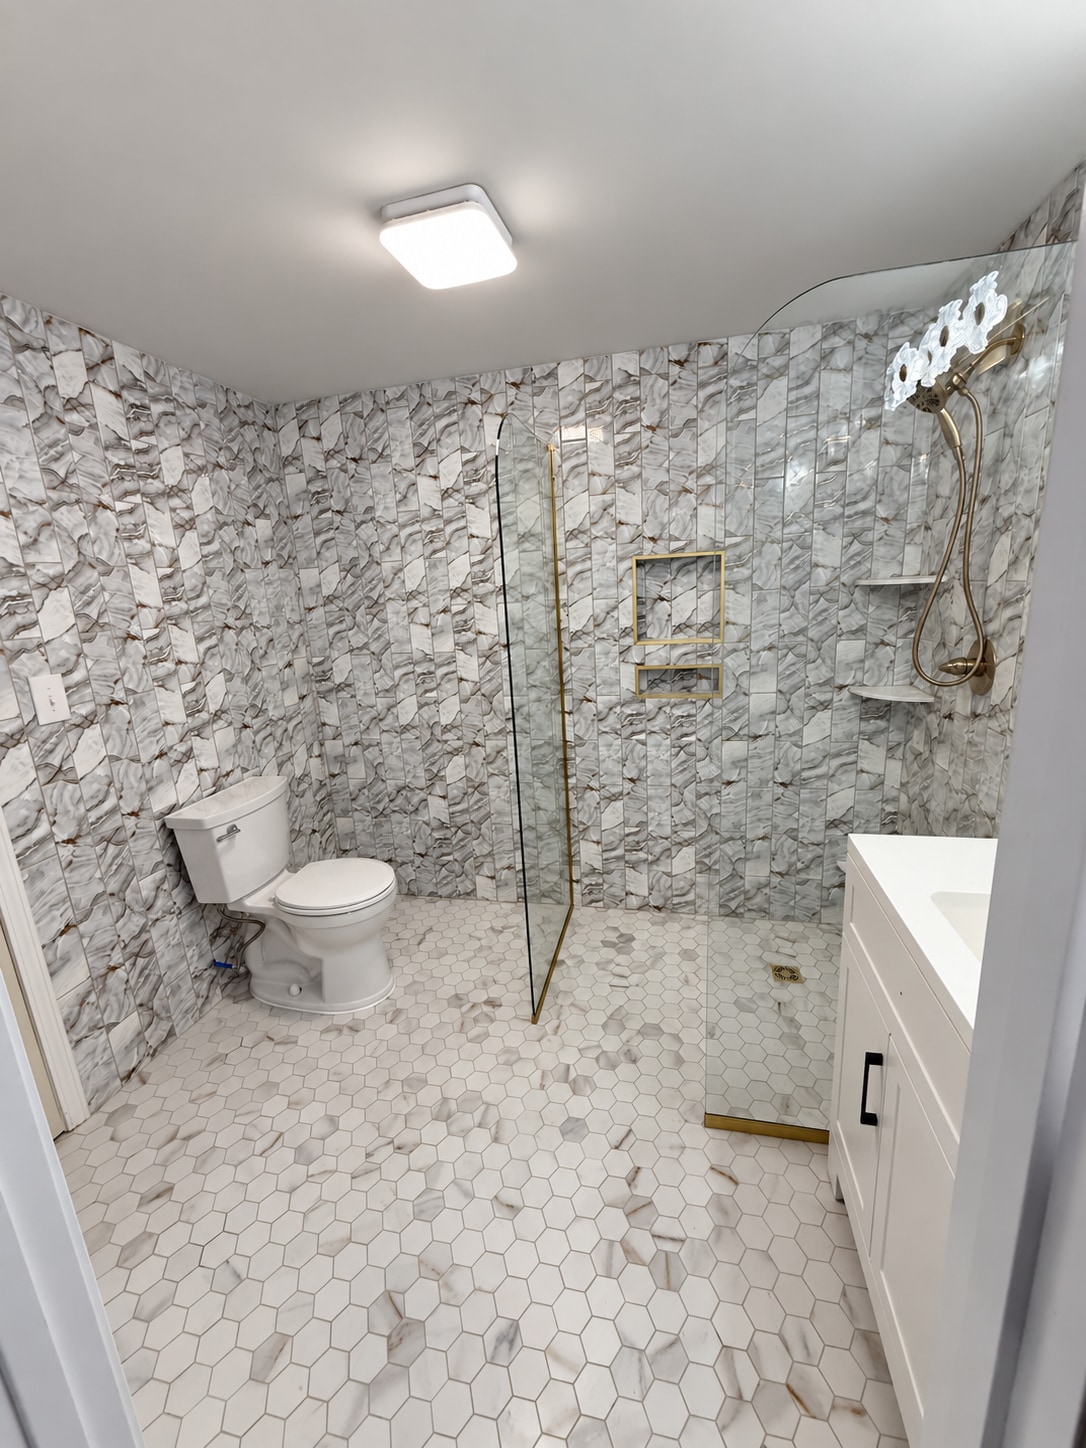
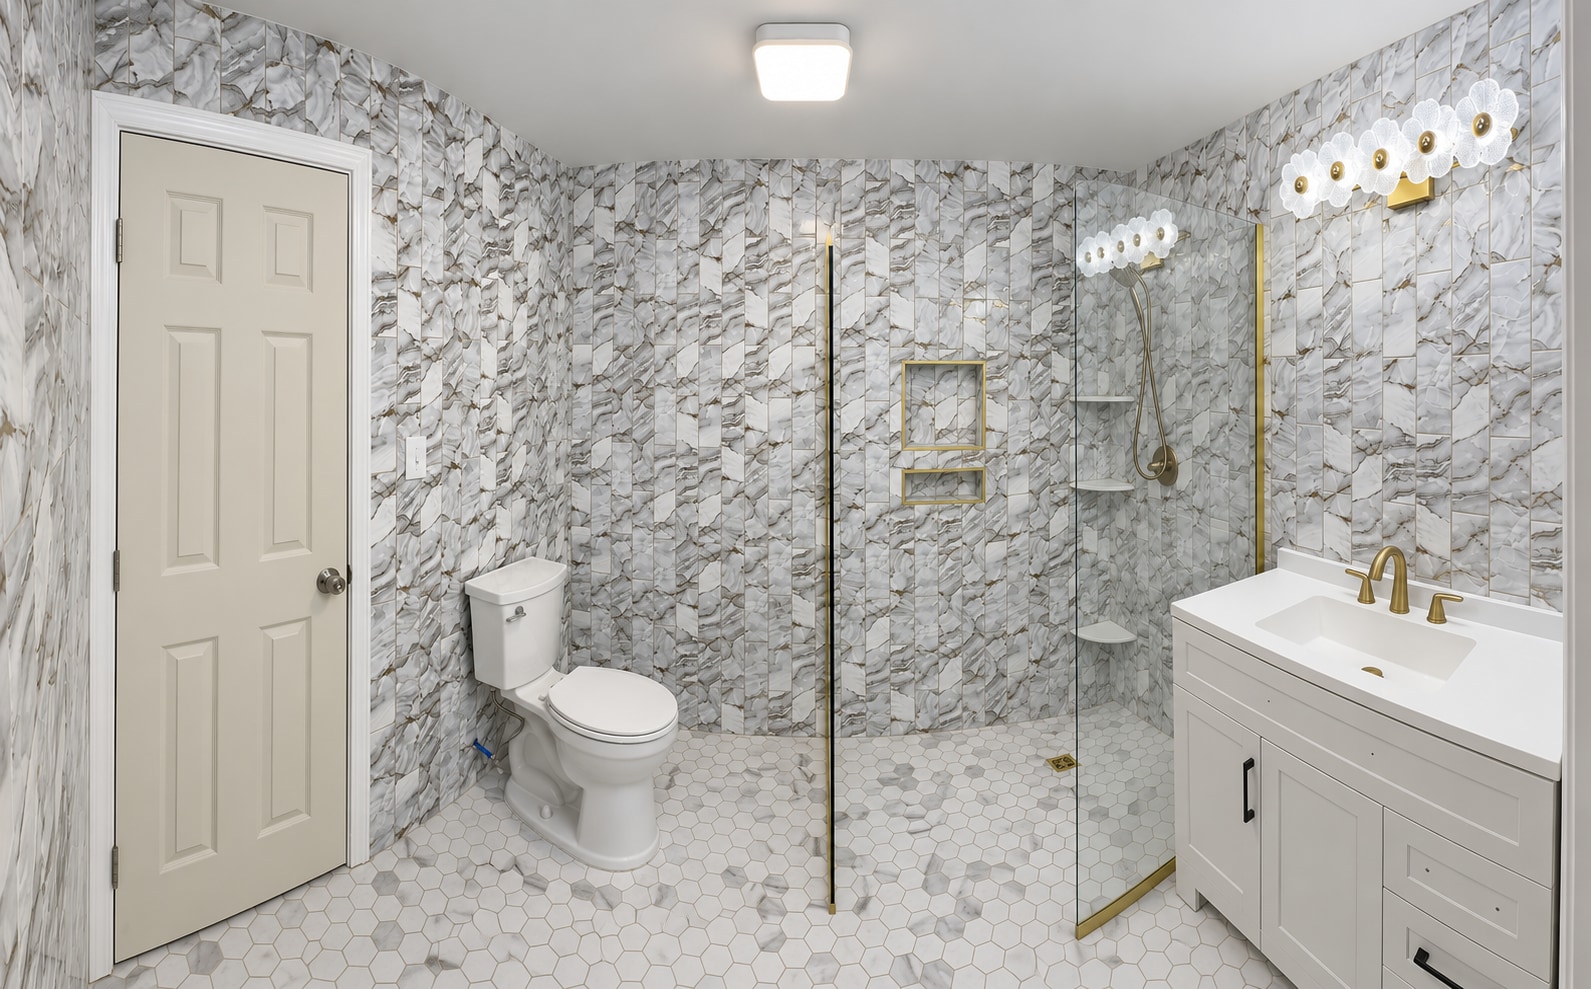
 07 · Marble-look bathroom tile with a hexagon floor and gold shower trim
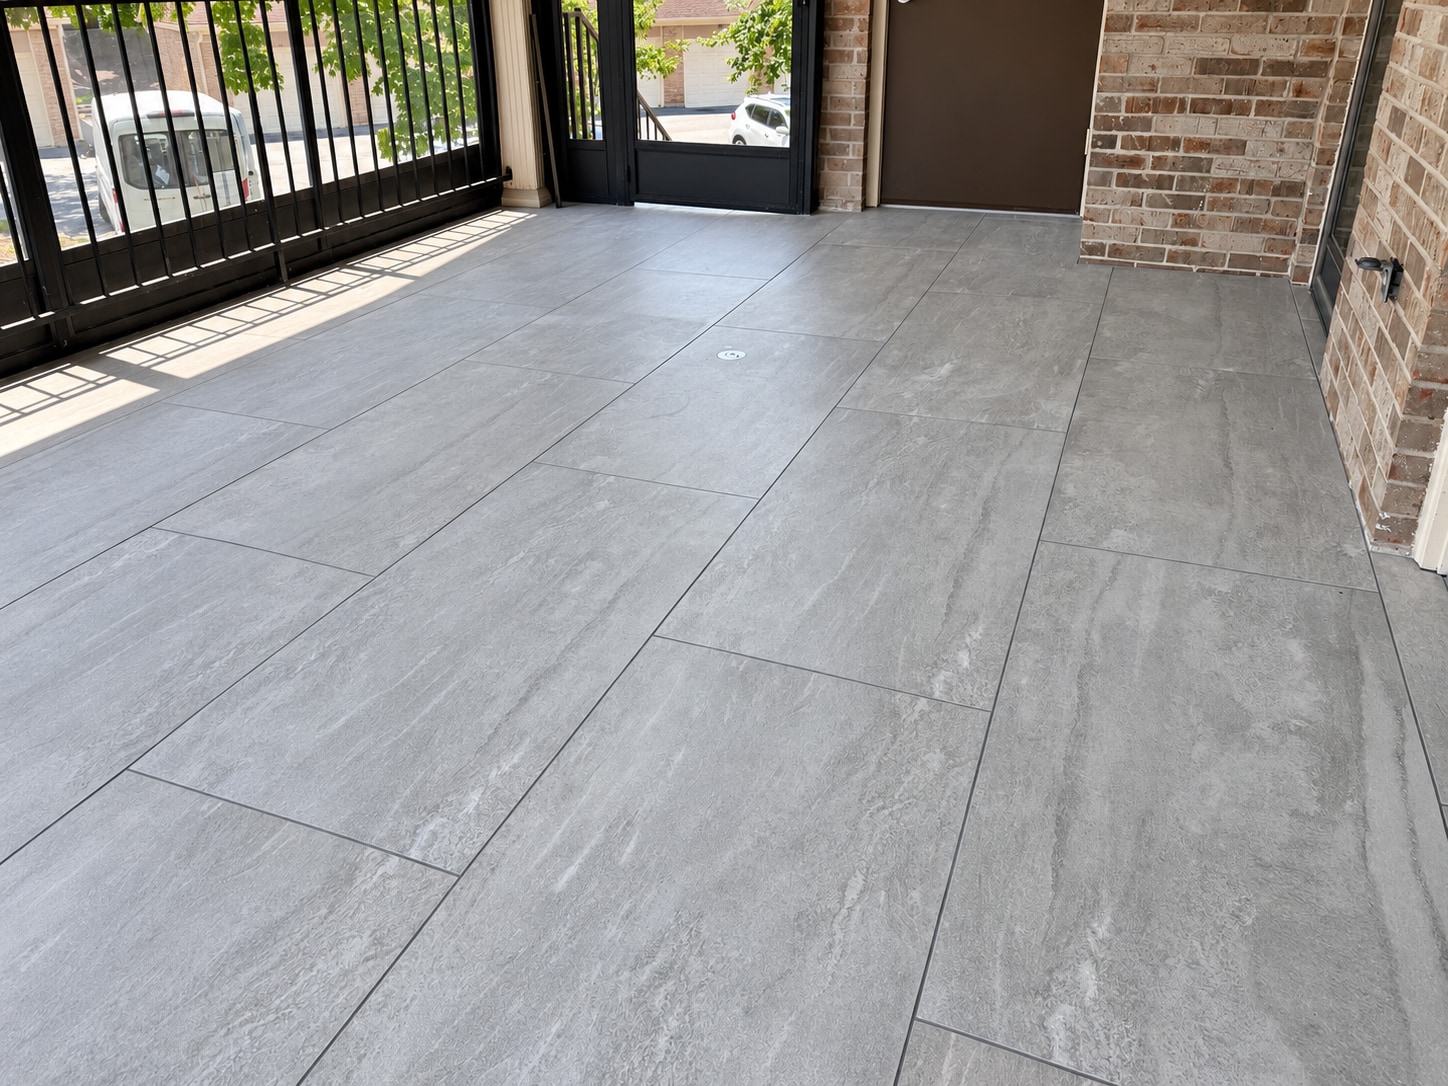
 08 · Large-format gray tile flooring on a brick porch
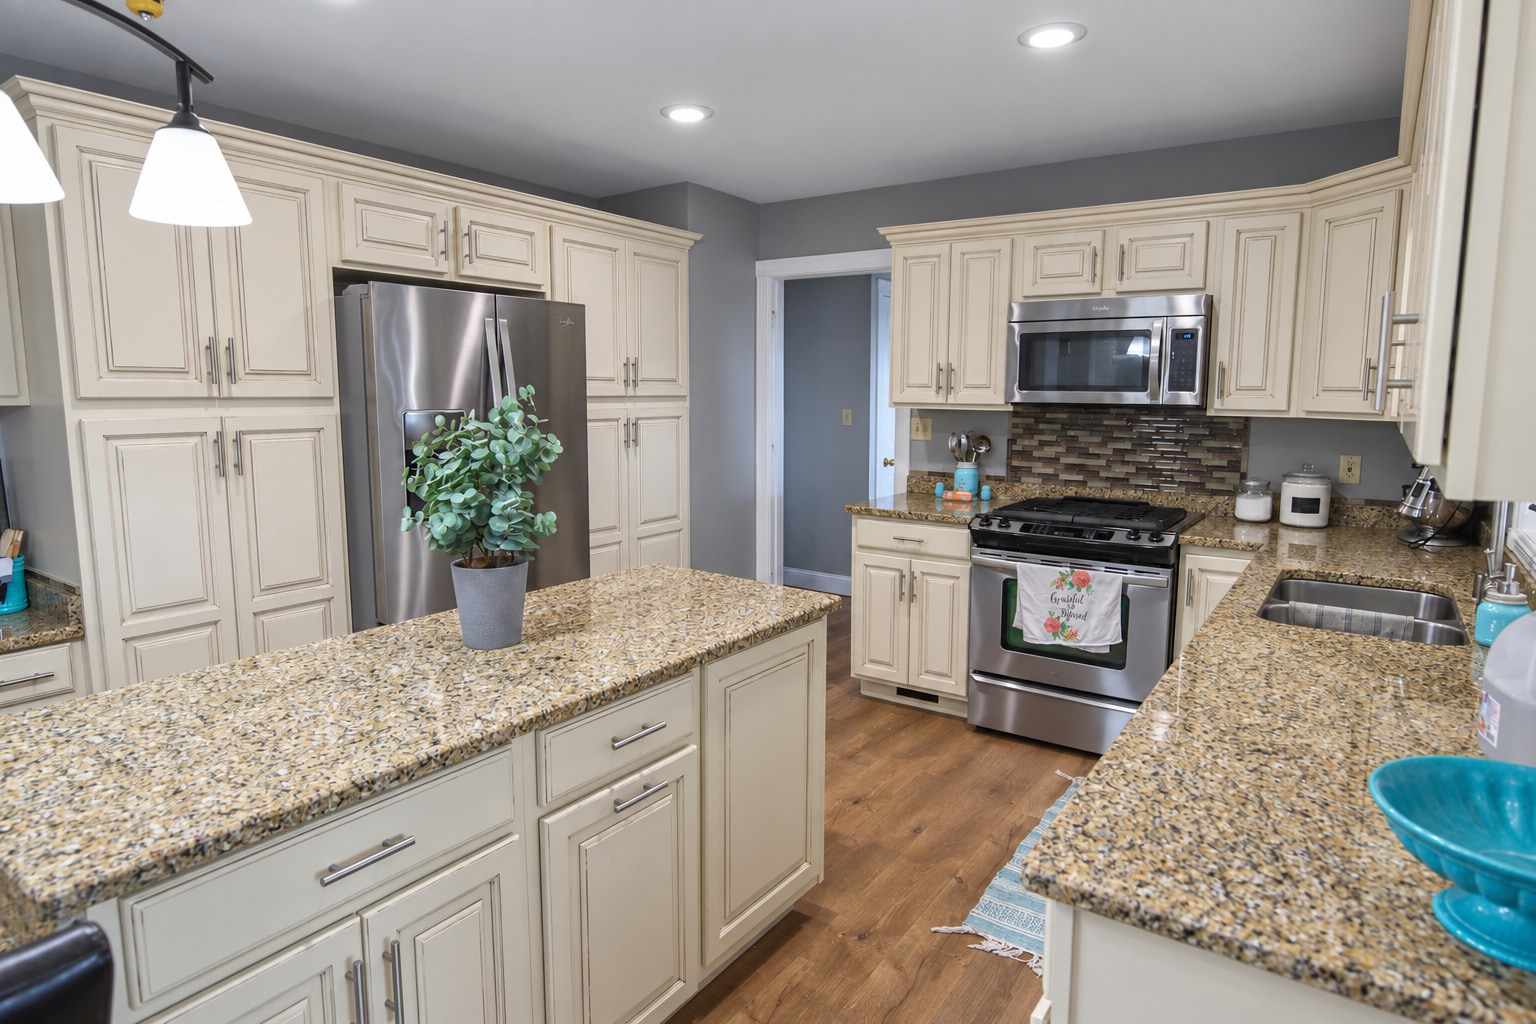
 09 · Painted kitchen cabinetry and a long island with stone countertops
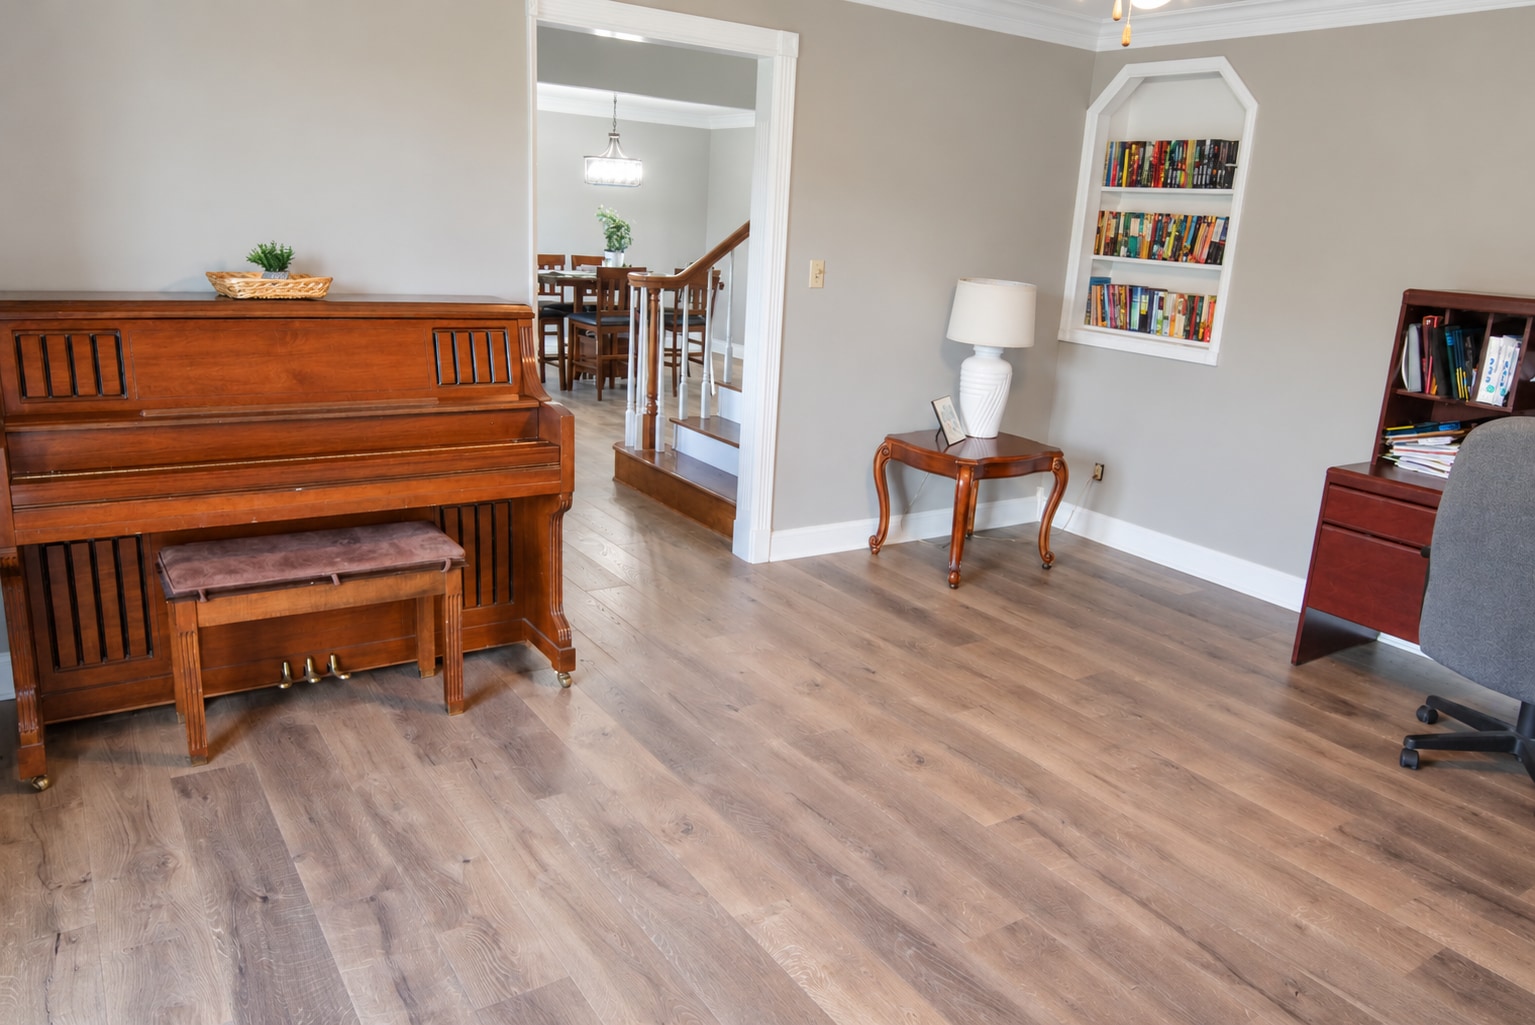
 10 · Wood-tone plank flooring in a bright piano room
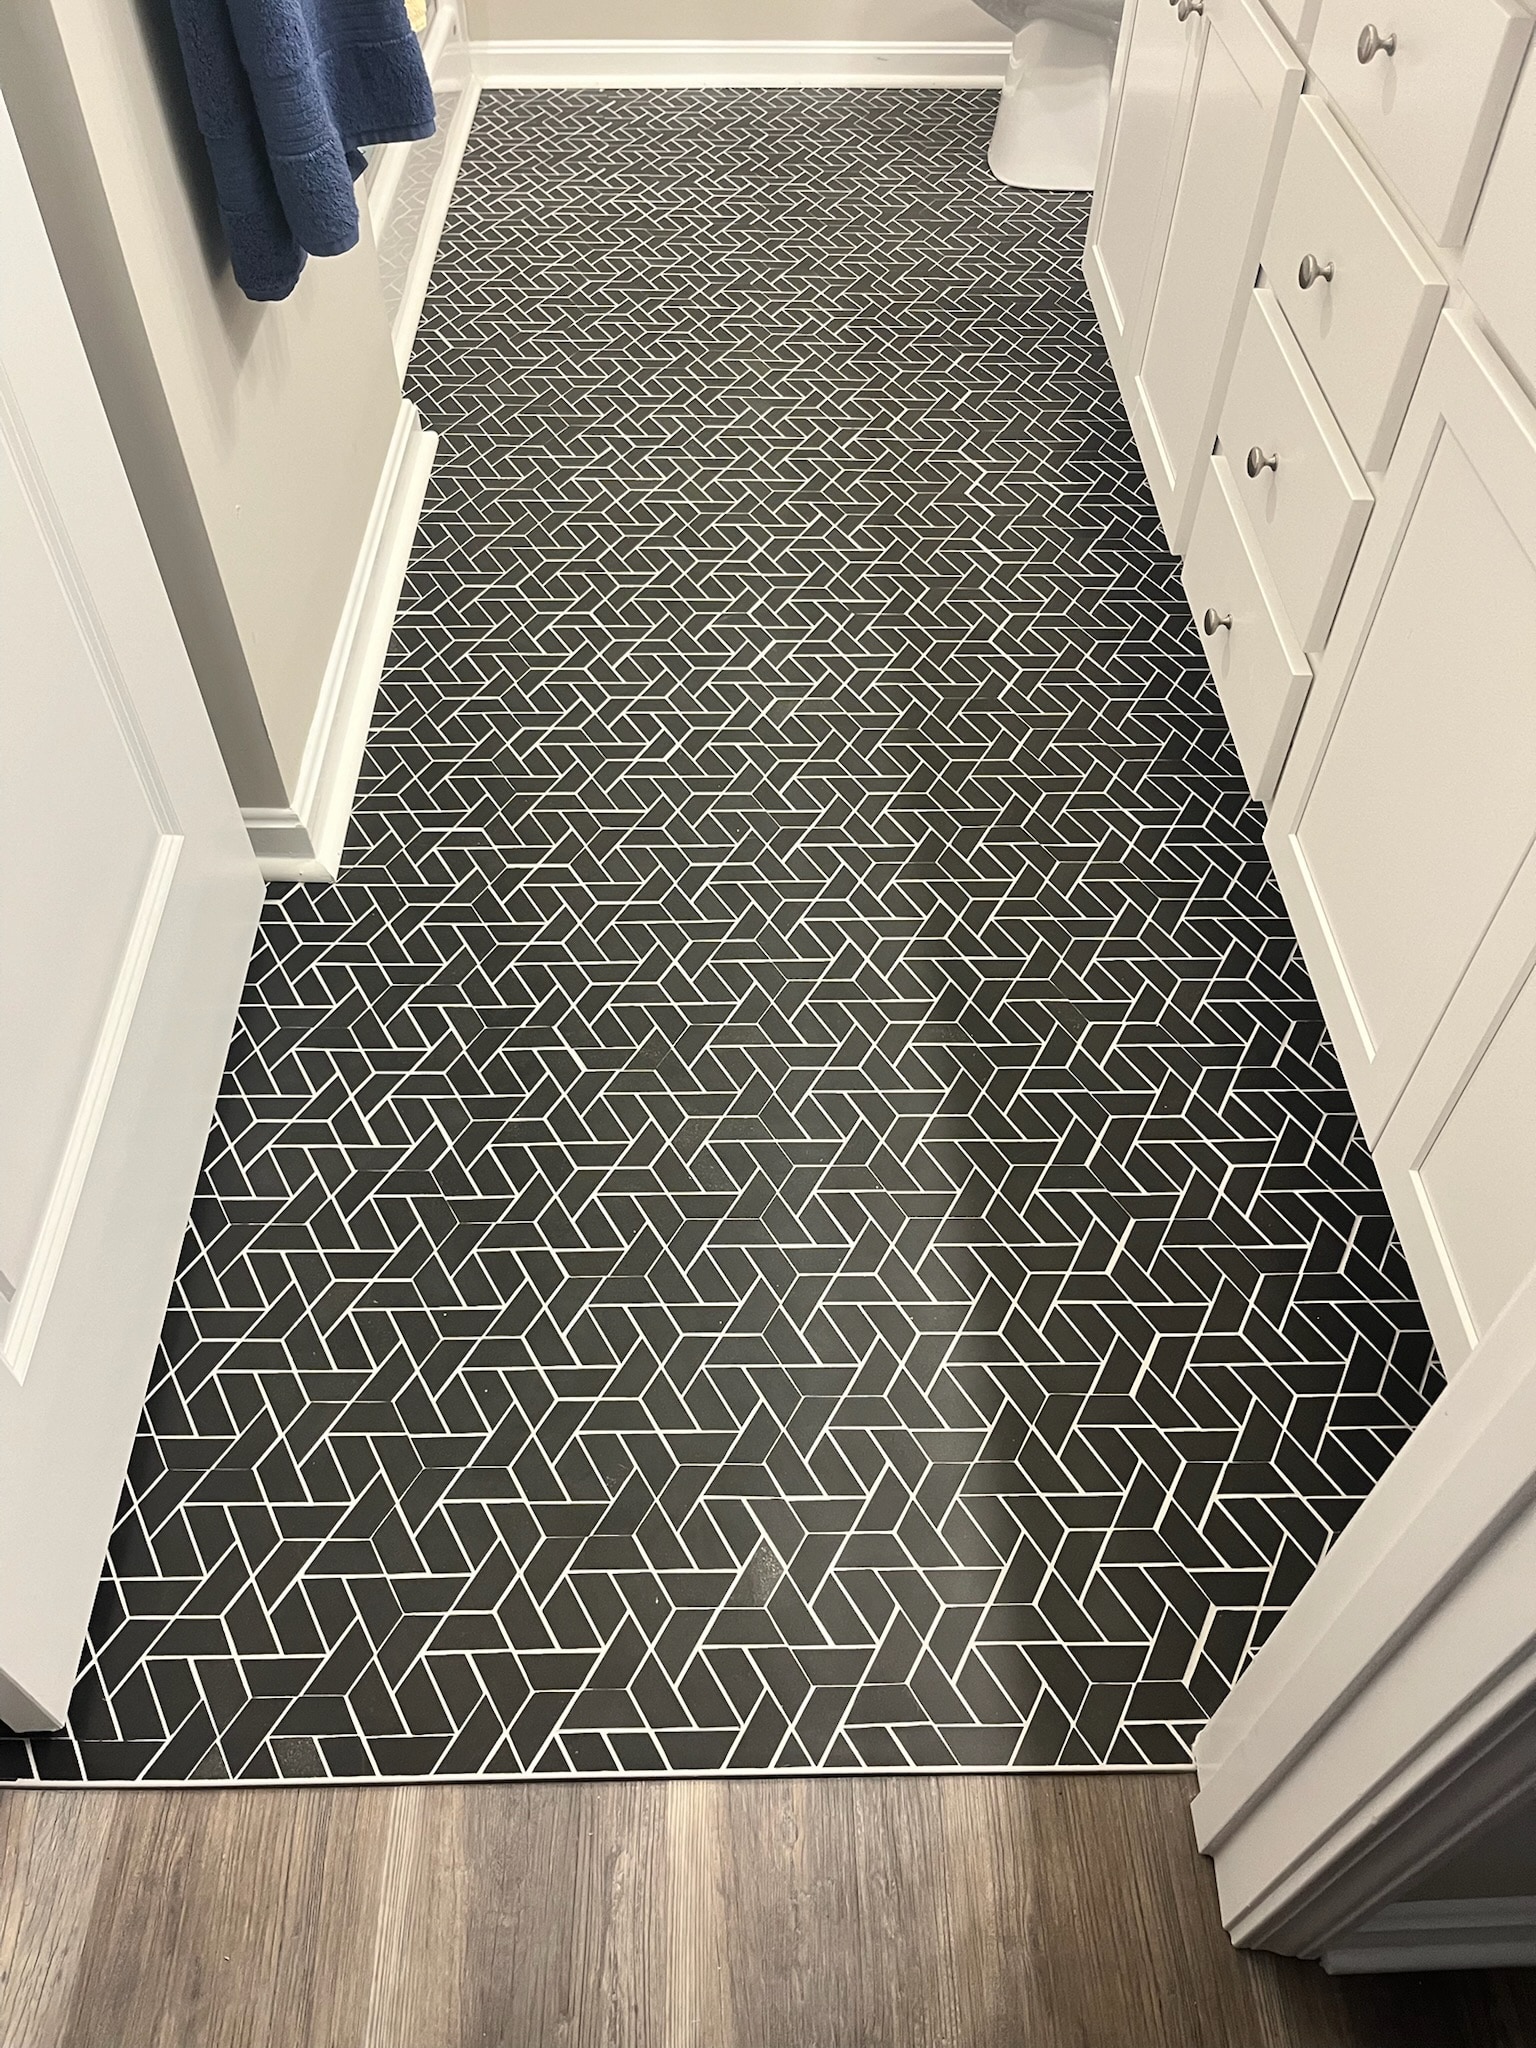
 11 · Dark geometric tile flooring with contrasting white grout
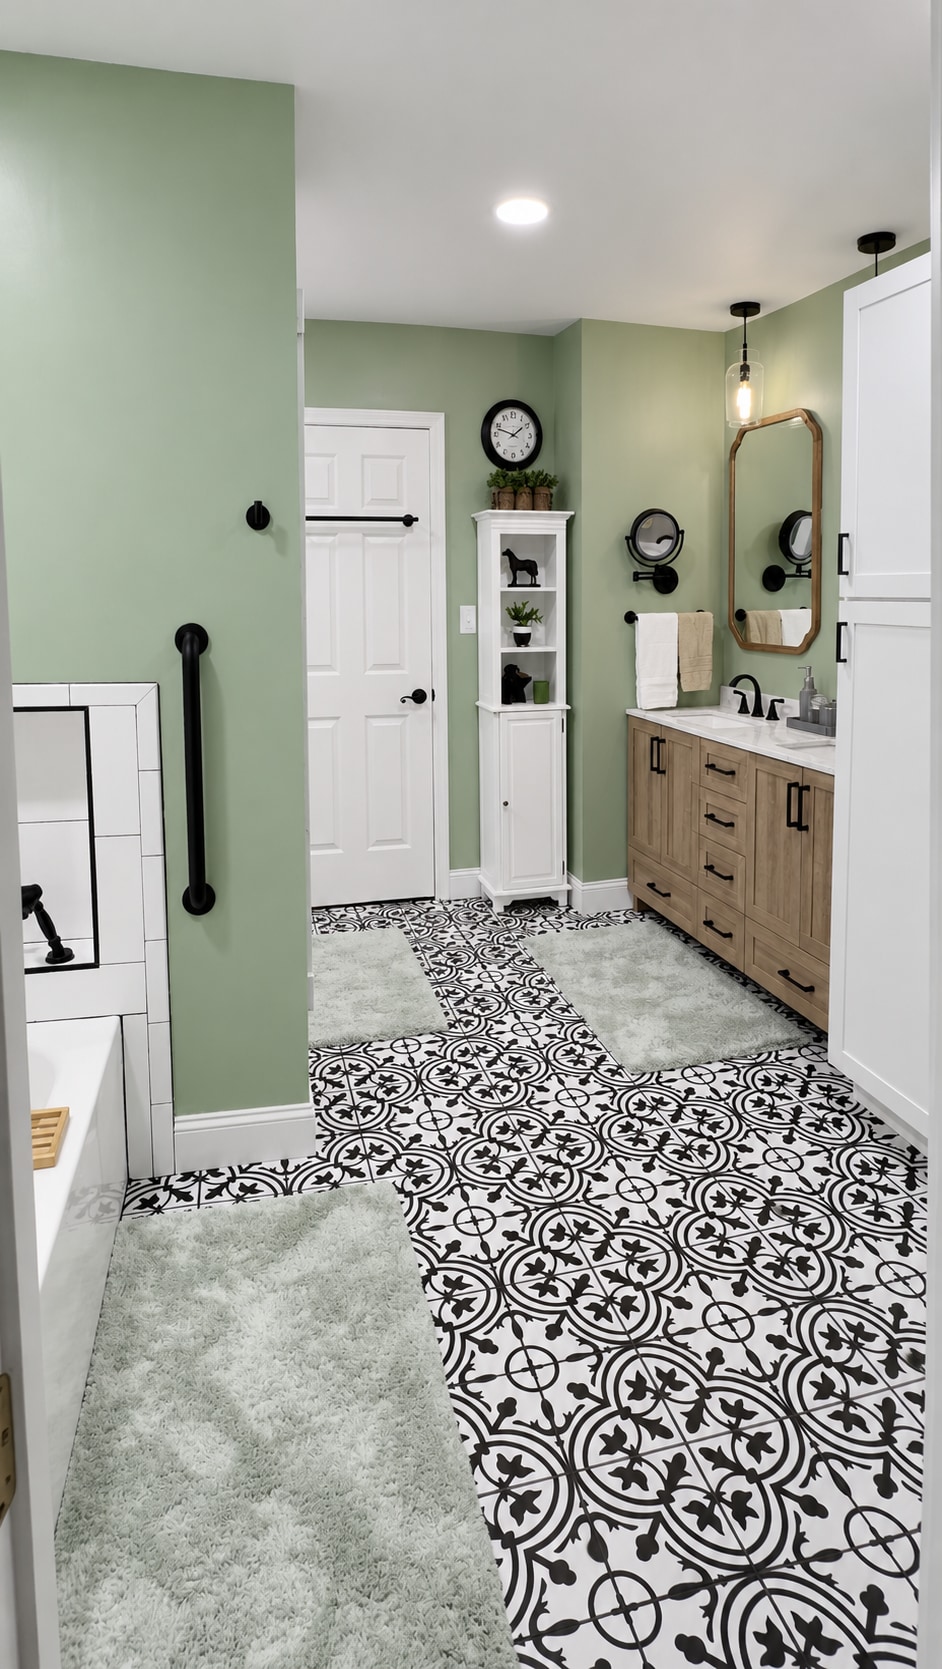
 12 · Sage bathroom with a patterned black-and-white floor and wood vanity
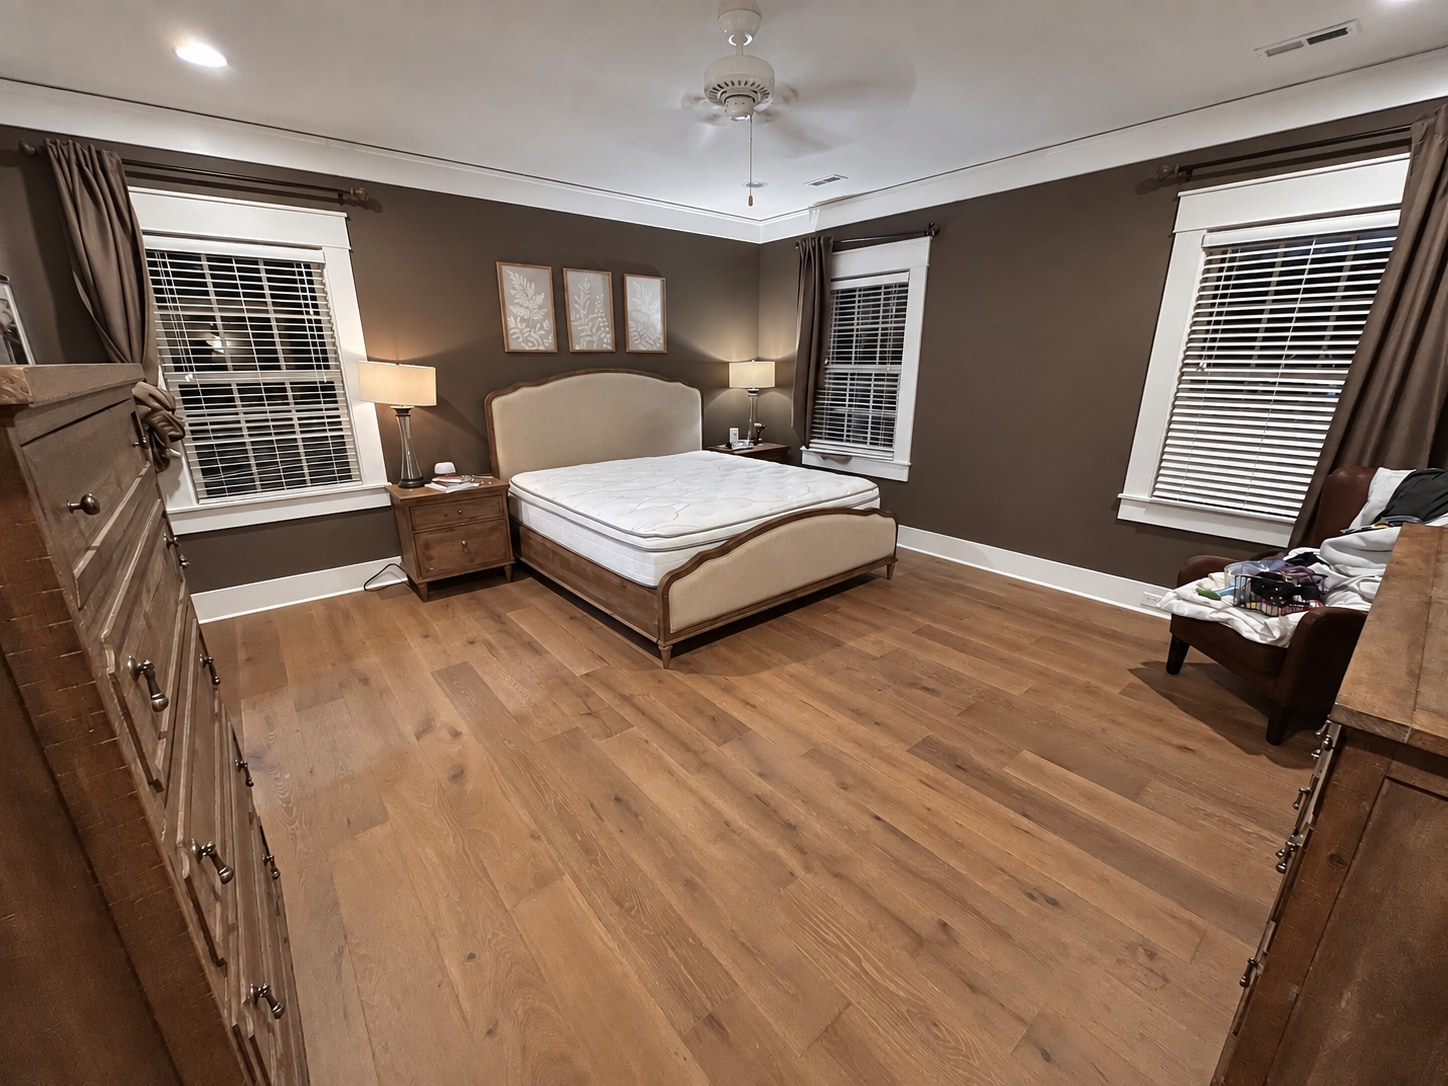
 14 · Plank flooring throughout a bedroom with a tray ceiling
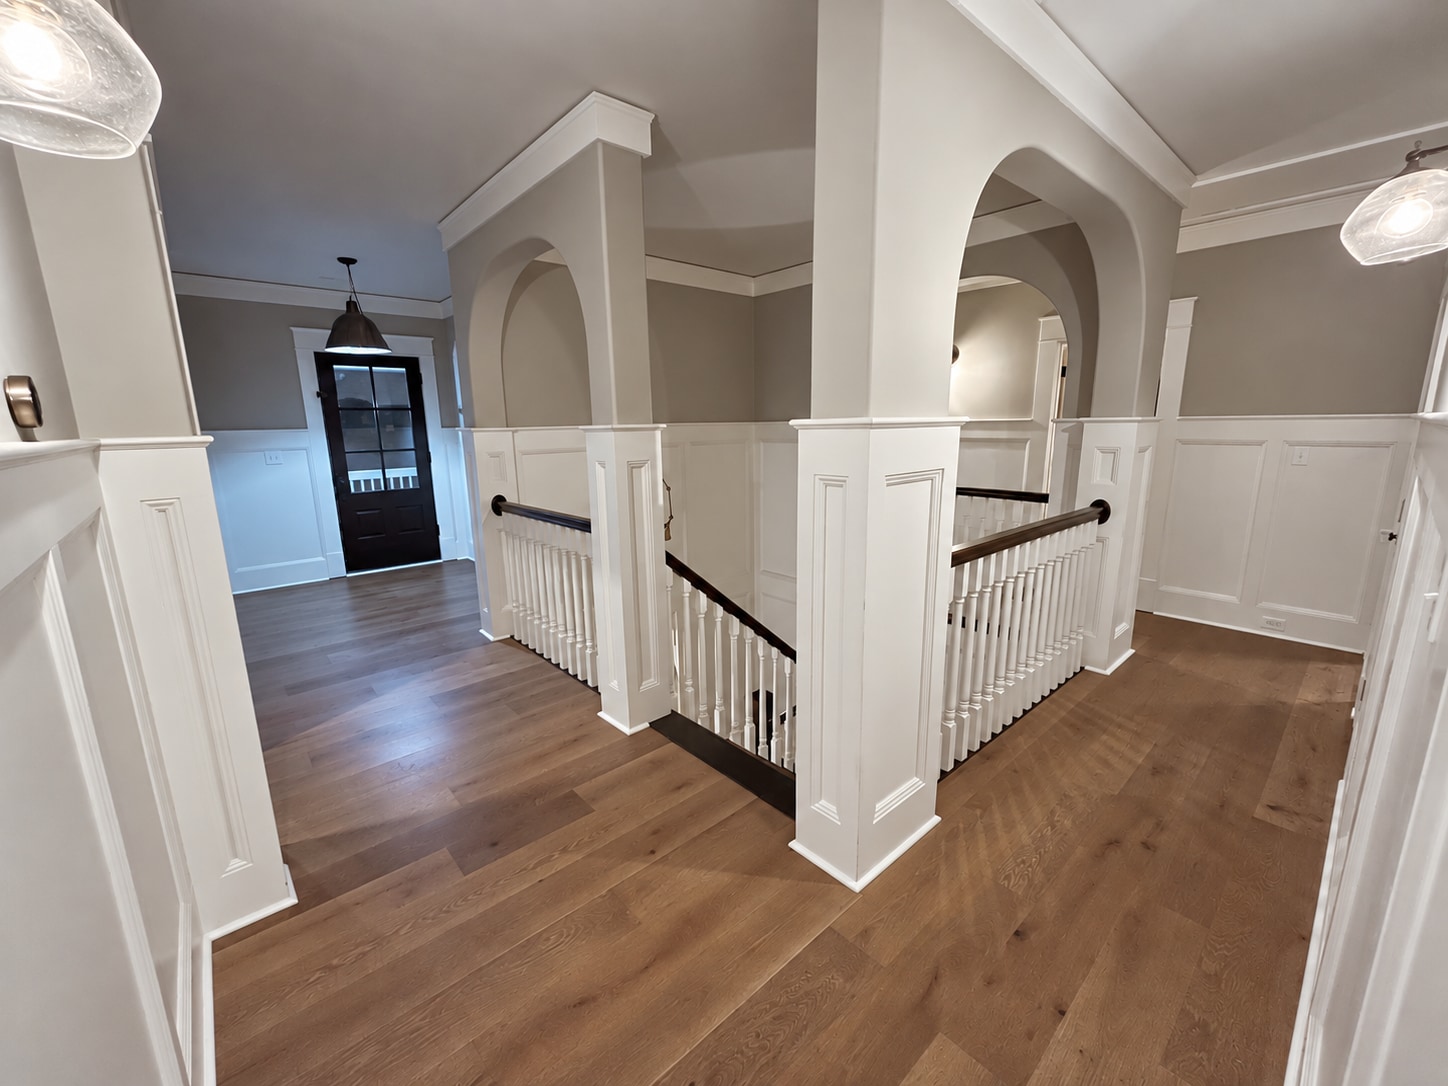
 15 · Wood-tone flooring around a landing with arched openings and white railings
 17 · Marble-look tiled bathroom with a gold-trimmed glass shower and white vanity
 18 · White tiled shower with a patterned floor and niche, black fixtures, and a wood bench
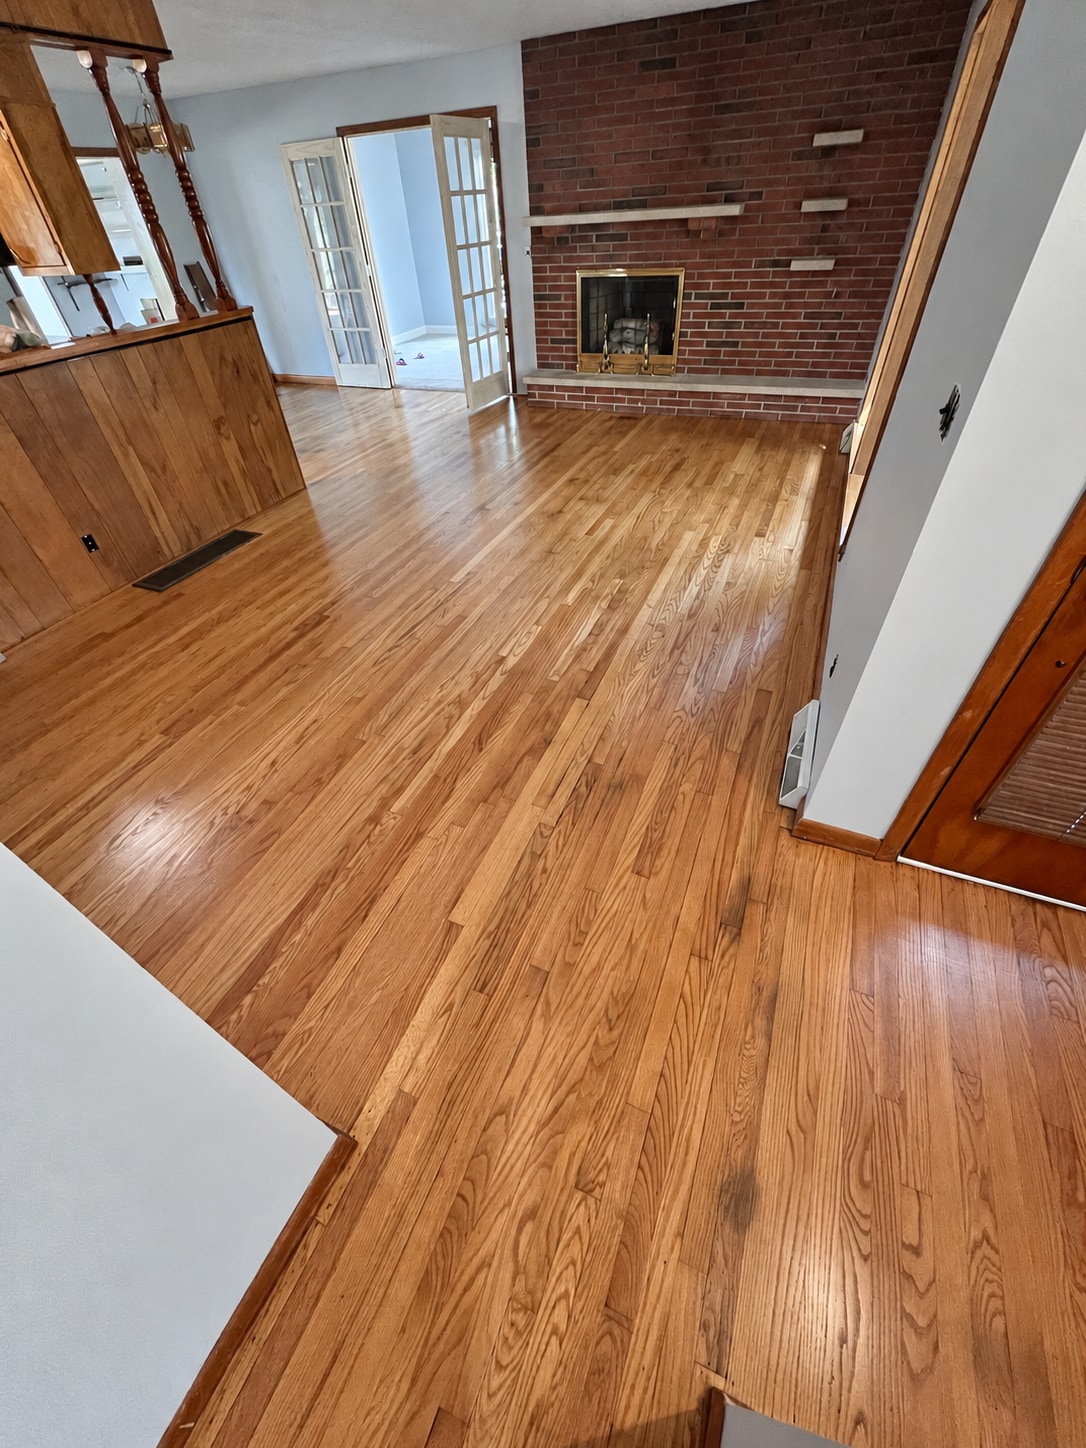
 20 · Wood-tone plank flooring beside a brick fireplace
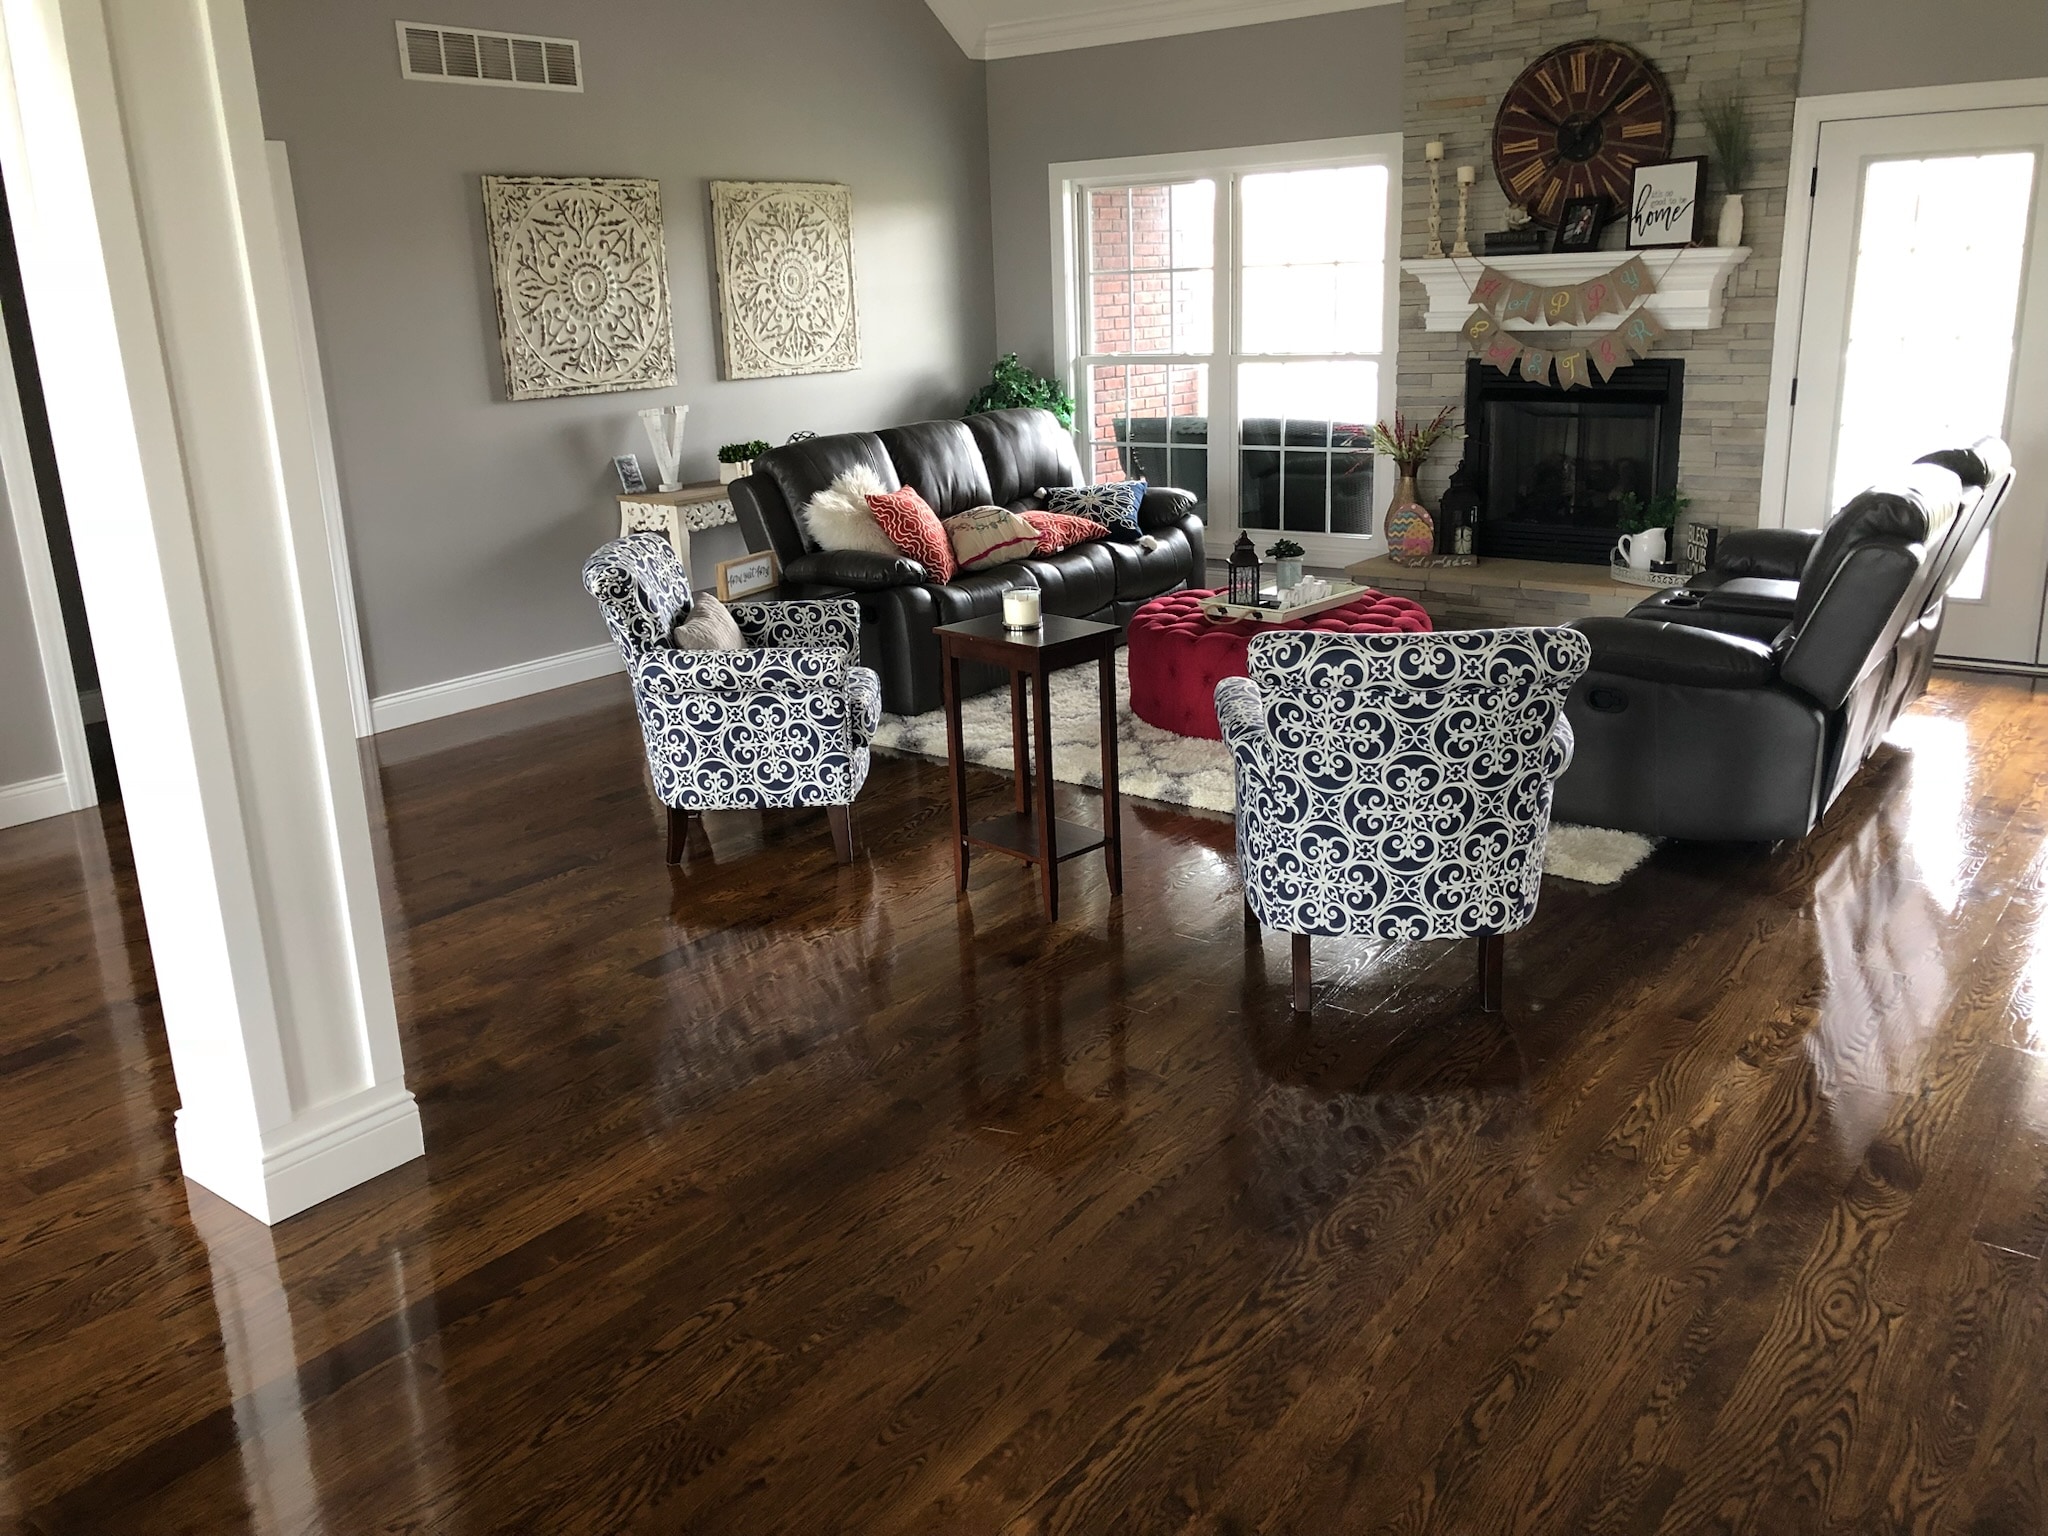
 22 · Dark wood-tone flooring through a furnished living room
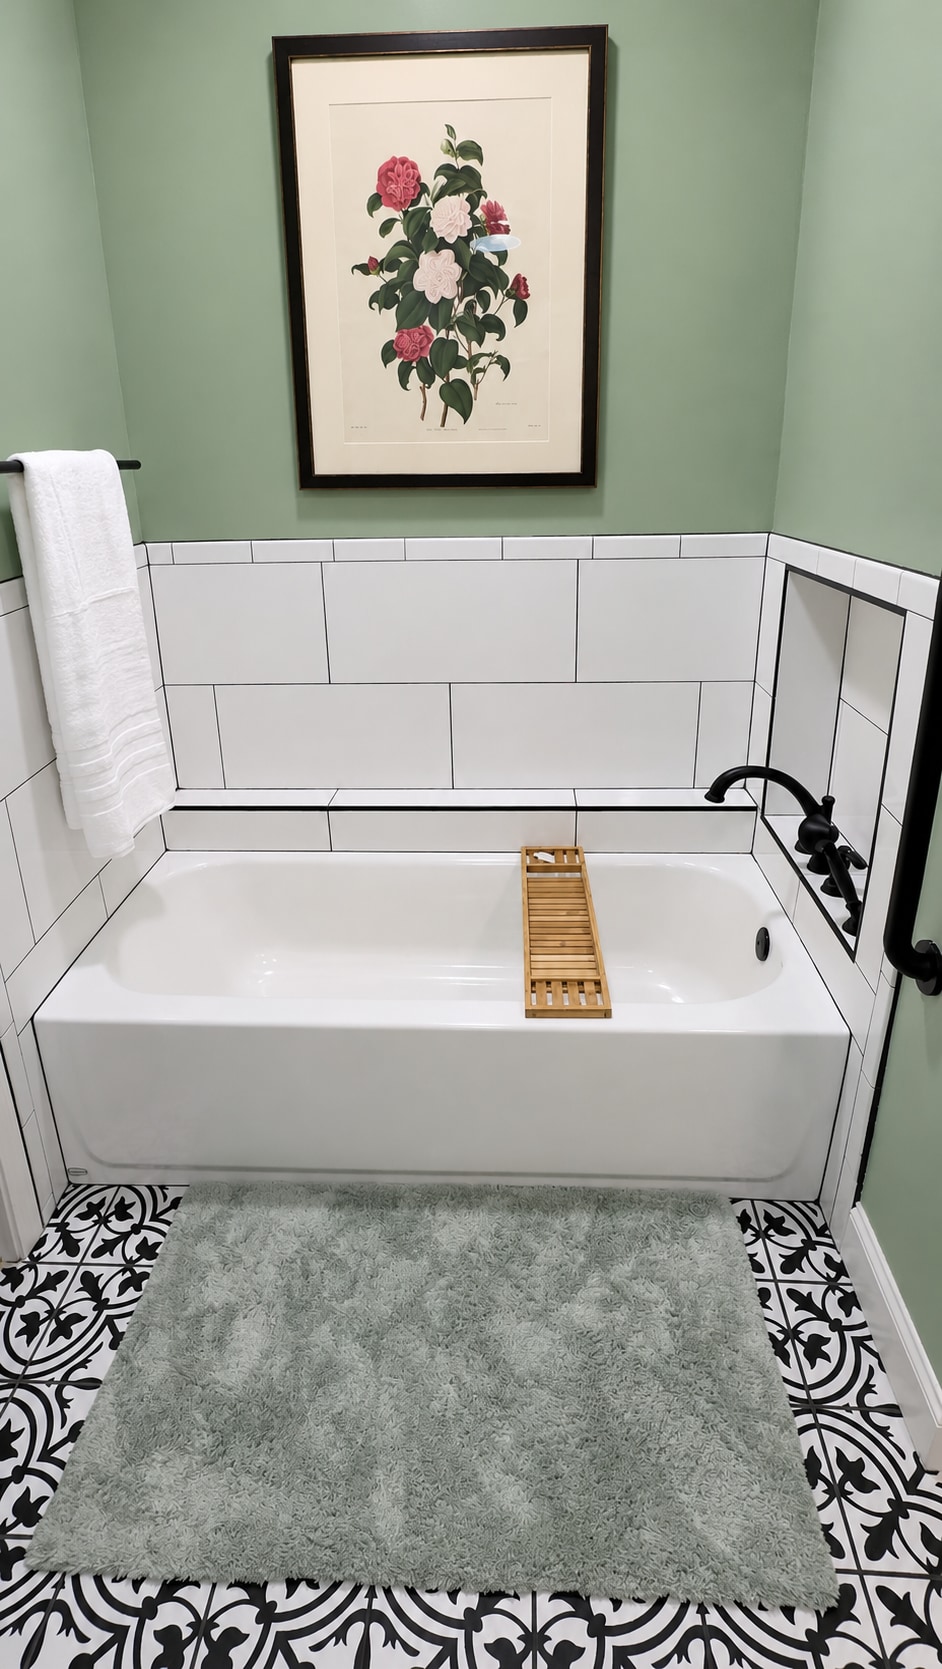
 24 · White alcove bathtub with tiled apron, black fixtures, and sage walls
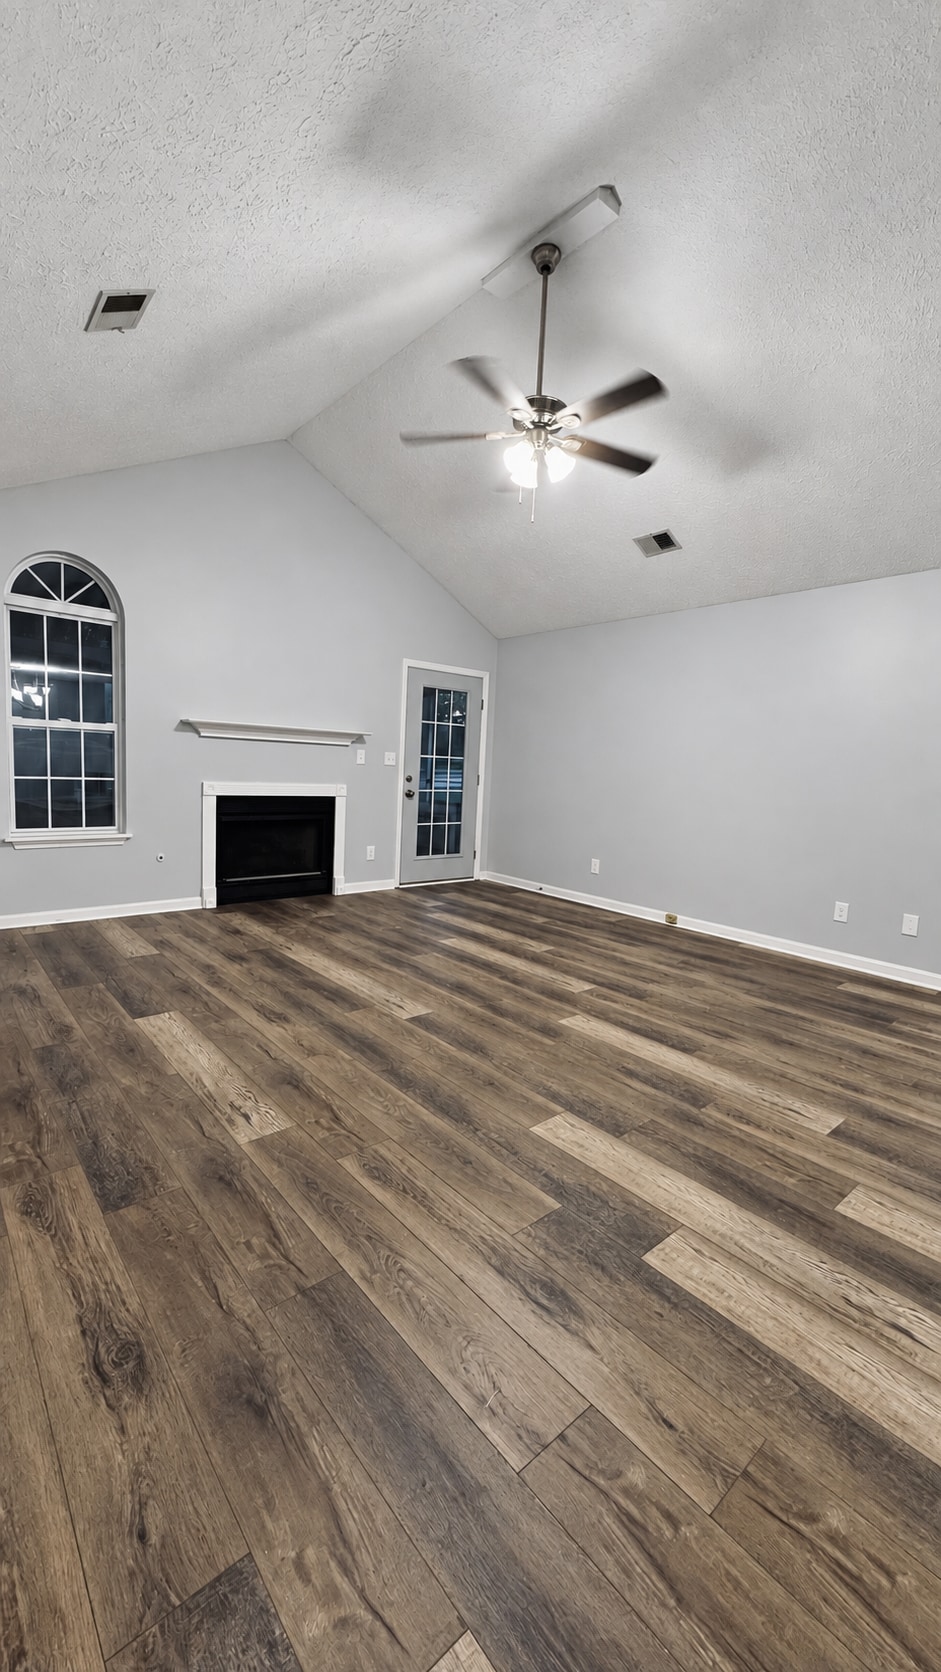
 25 · Plank flooring in a light gray room with a fireplace and arched windows
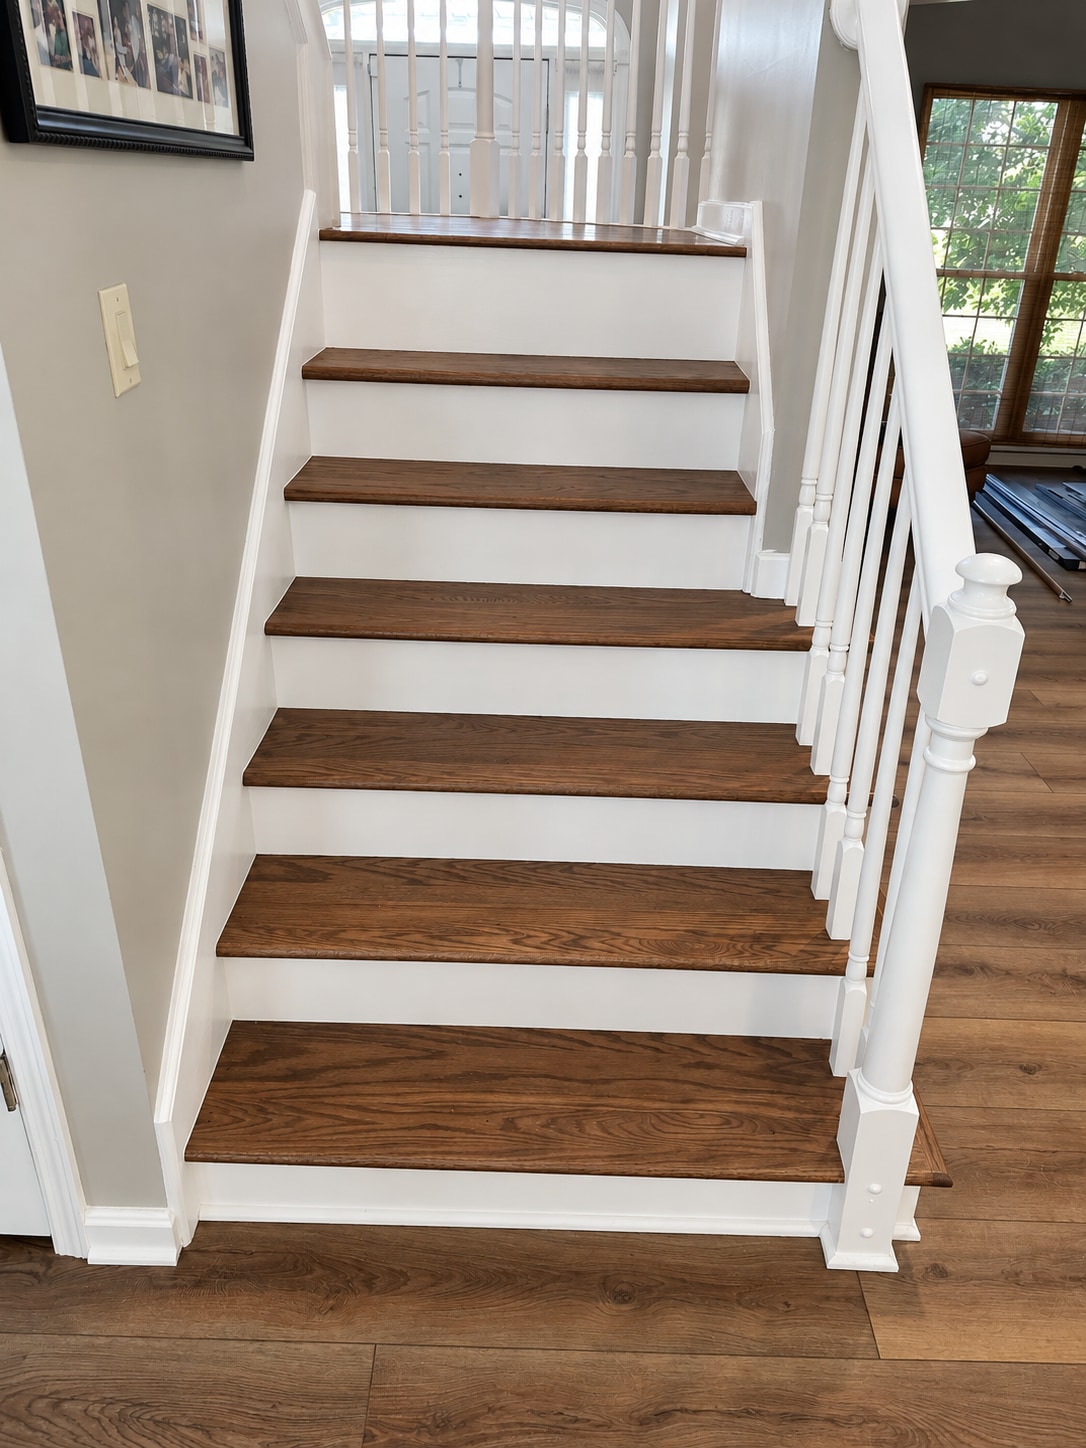
 26 · Wood stair treads with white risers and white spindles
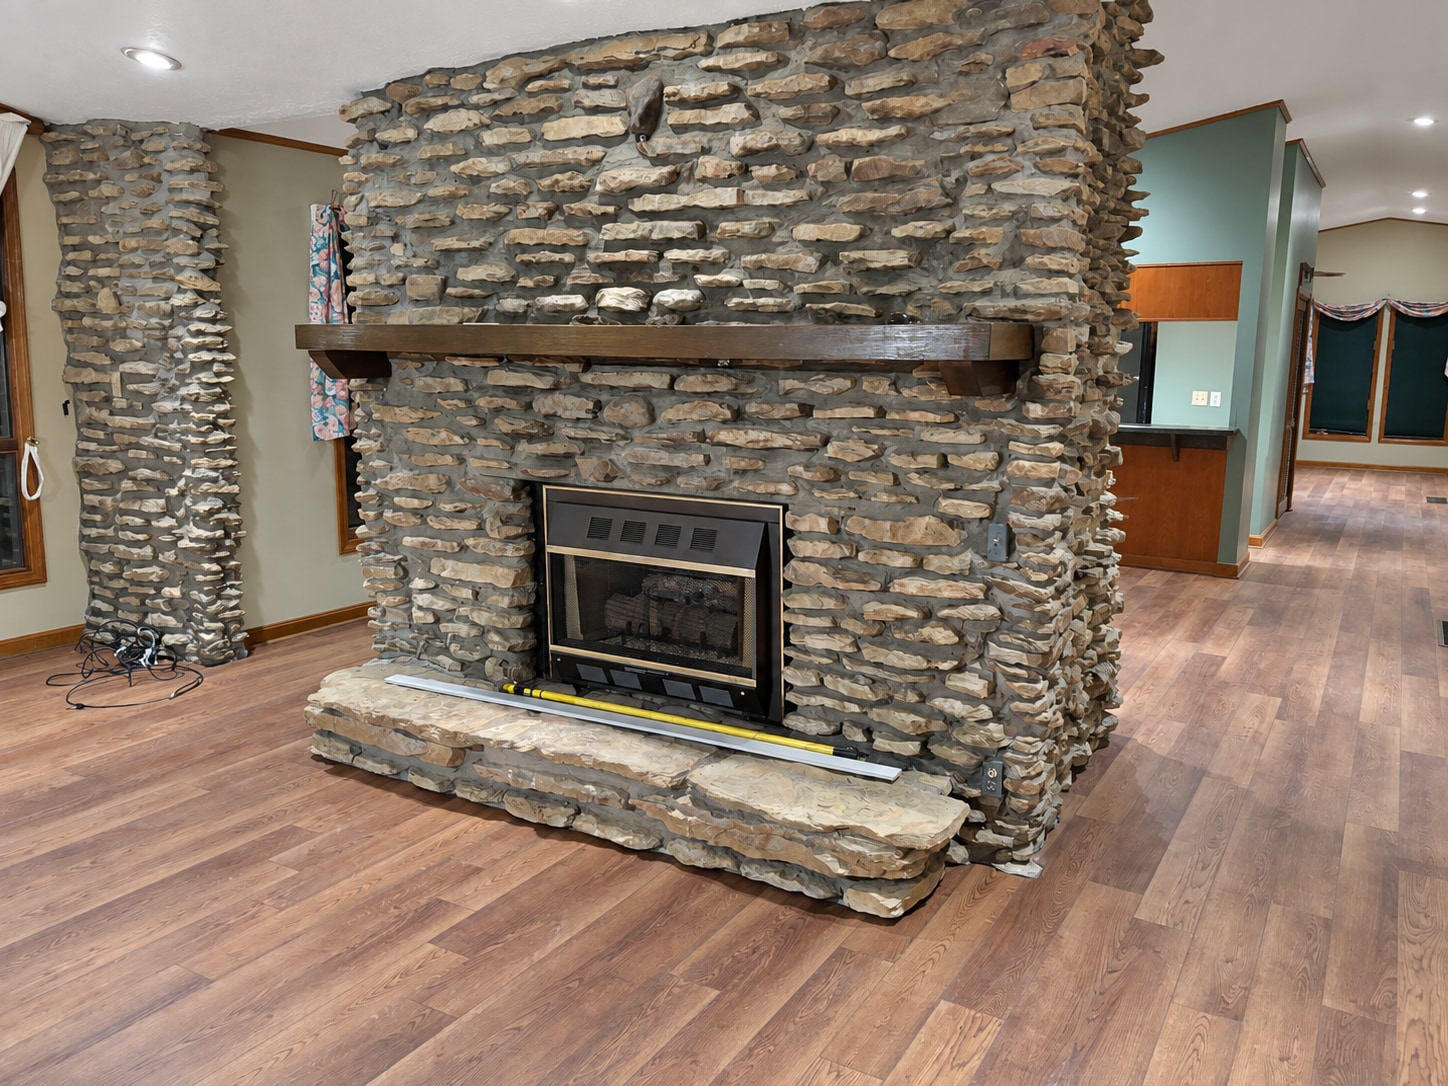
 28 · Wood-tone flooring surrounding a stone fireplace
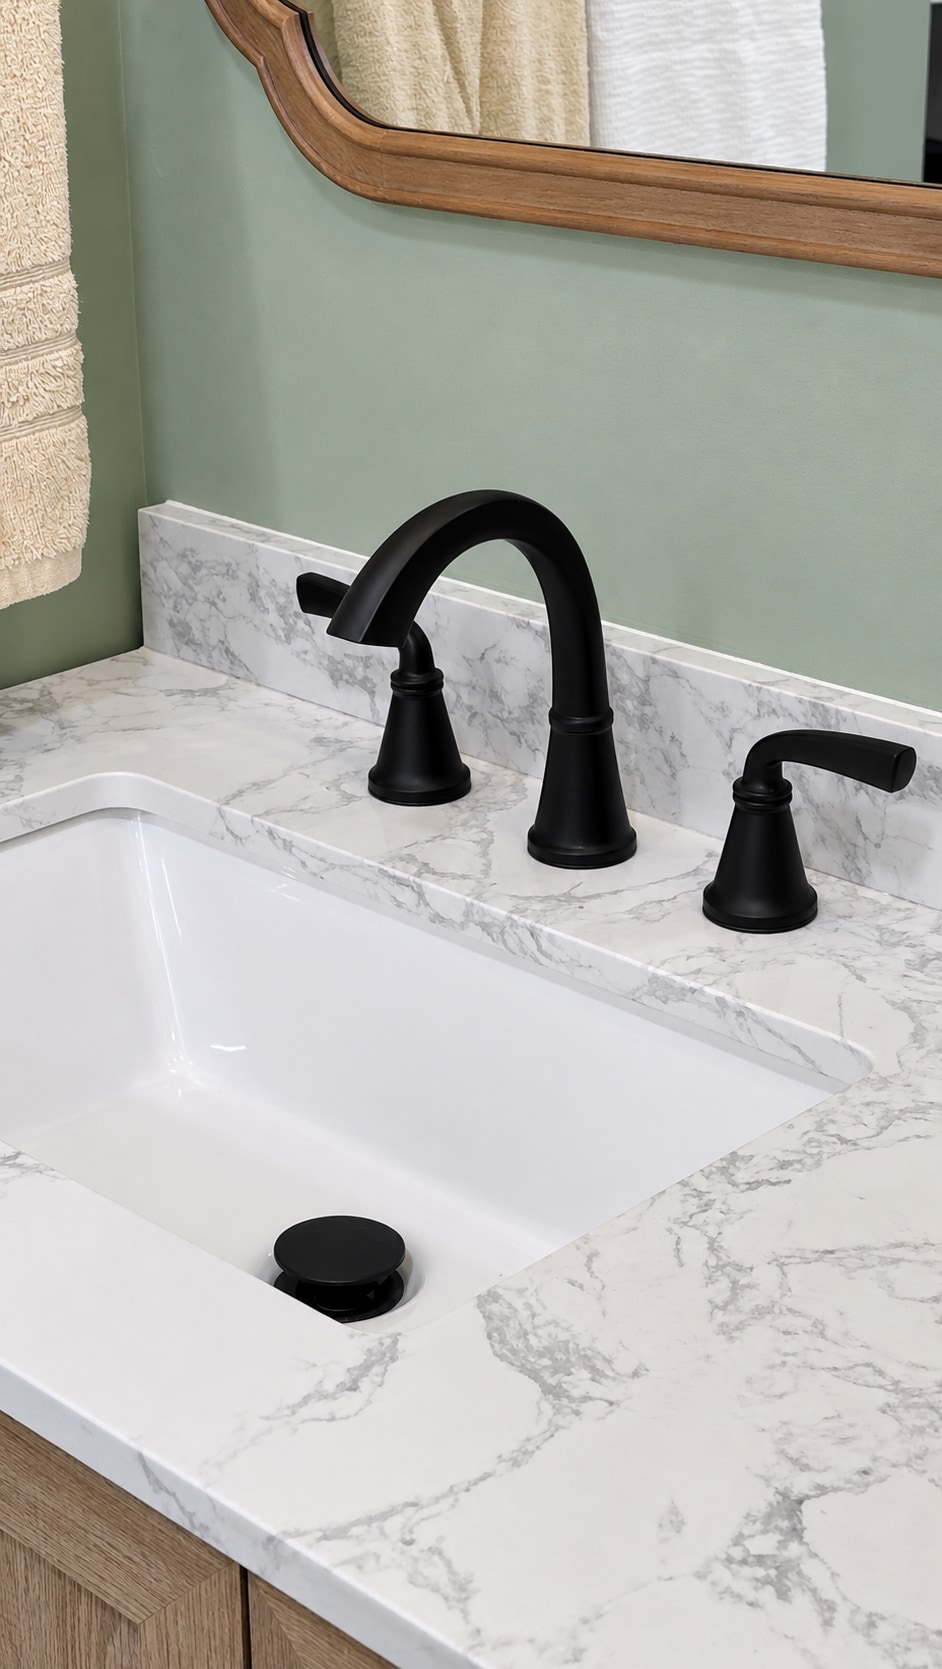
 30 · Matte-black faucet over a white basin with a veined countertop